

Trex Deck Builder in Longfellow, Minneapolis
Own one of Longfellow's bungalows and the deck is the tired part? We build and replace decks in Trex and other composite, in styles that suit the house. Call to talk it through.
Composite Decking Services in Longfellow, MN
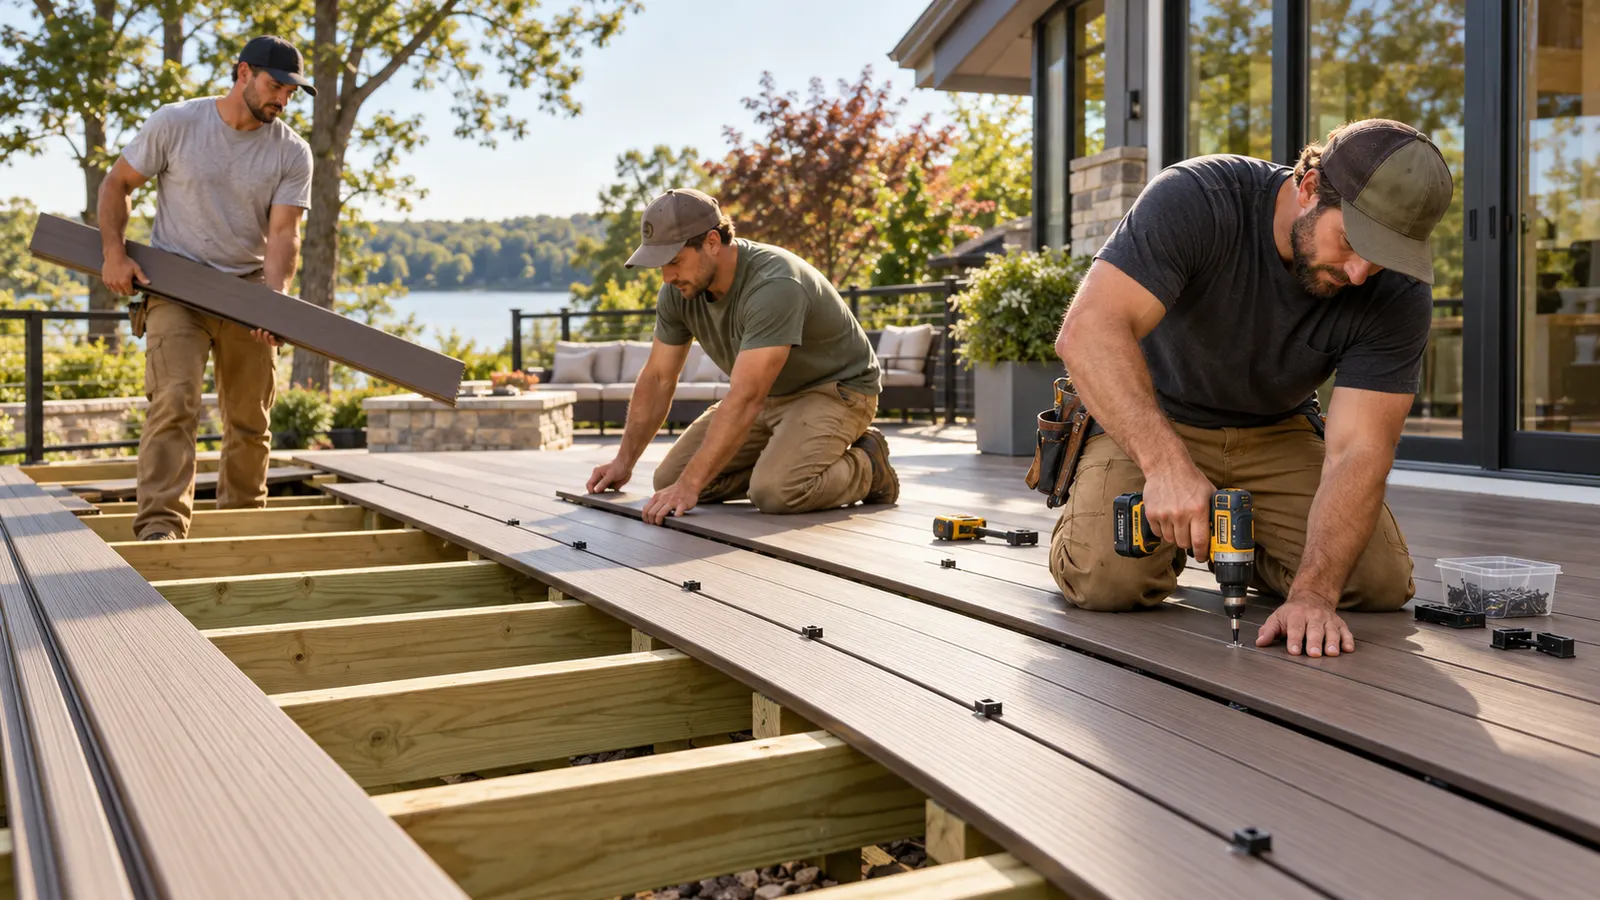
Trex Deck Installation
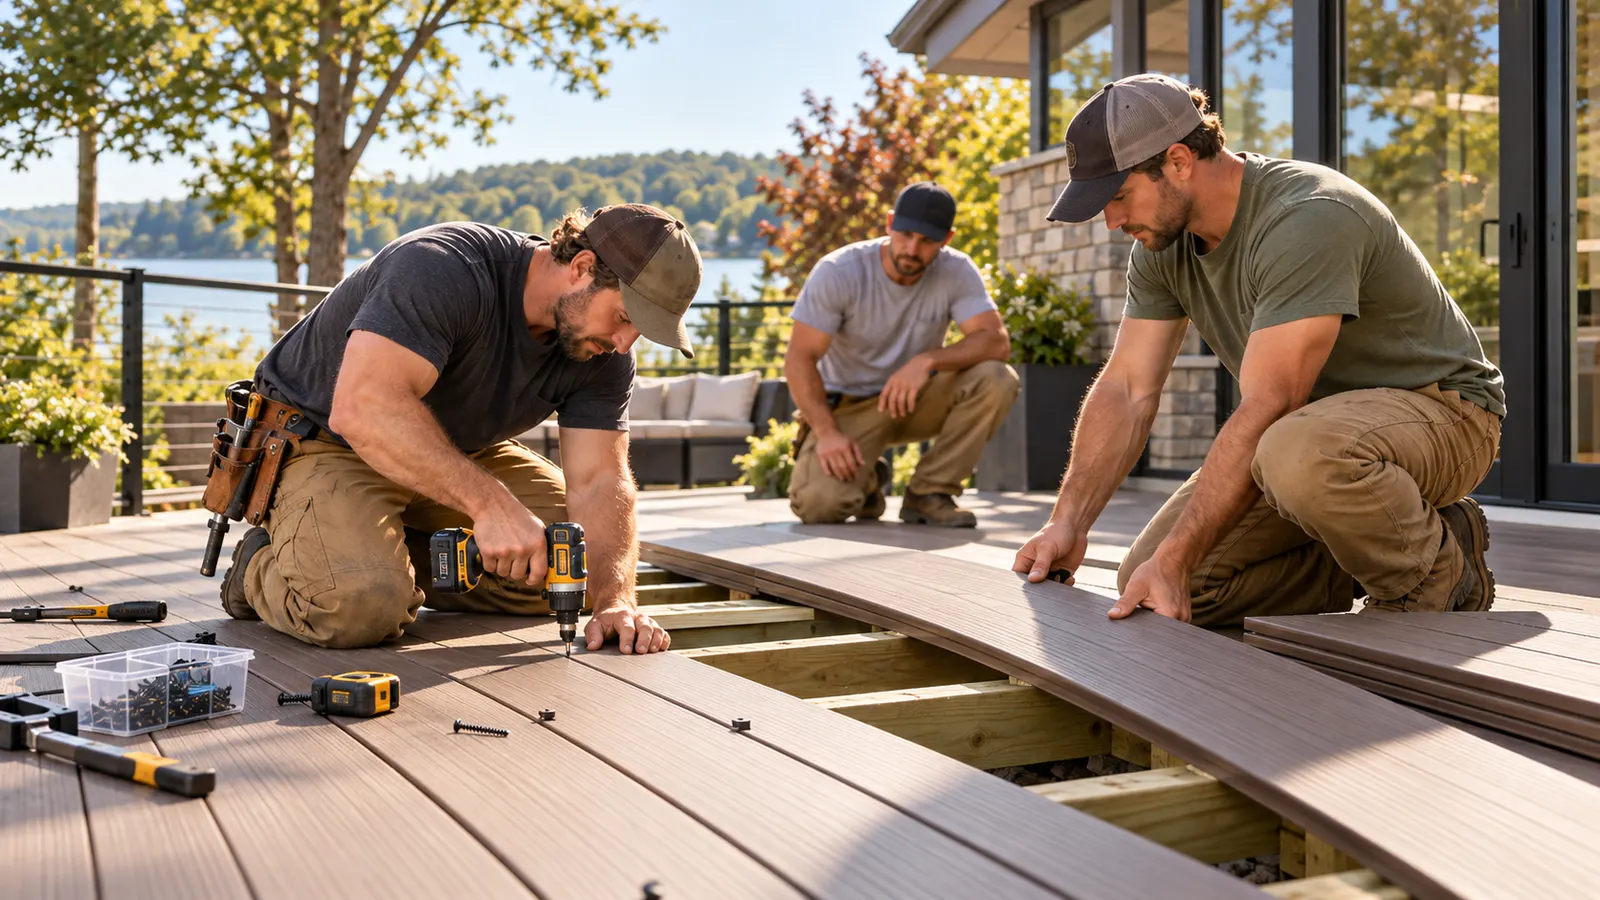
Composite Deck Installation
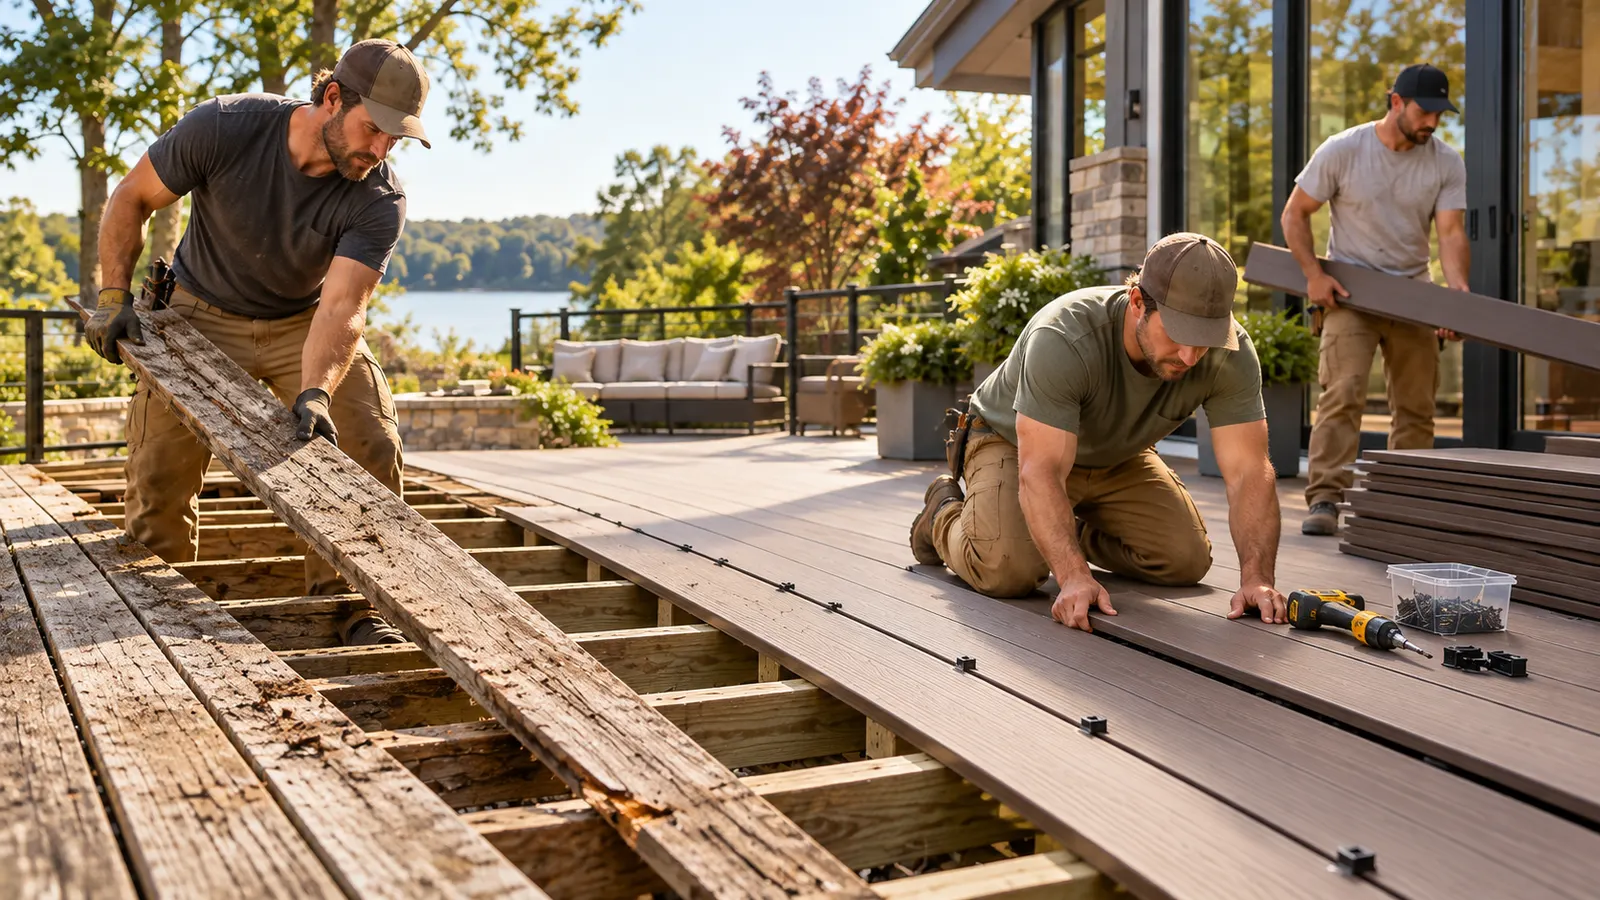
Composite Deck Replacement
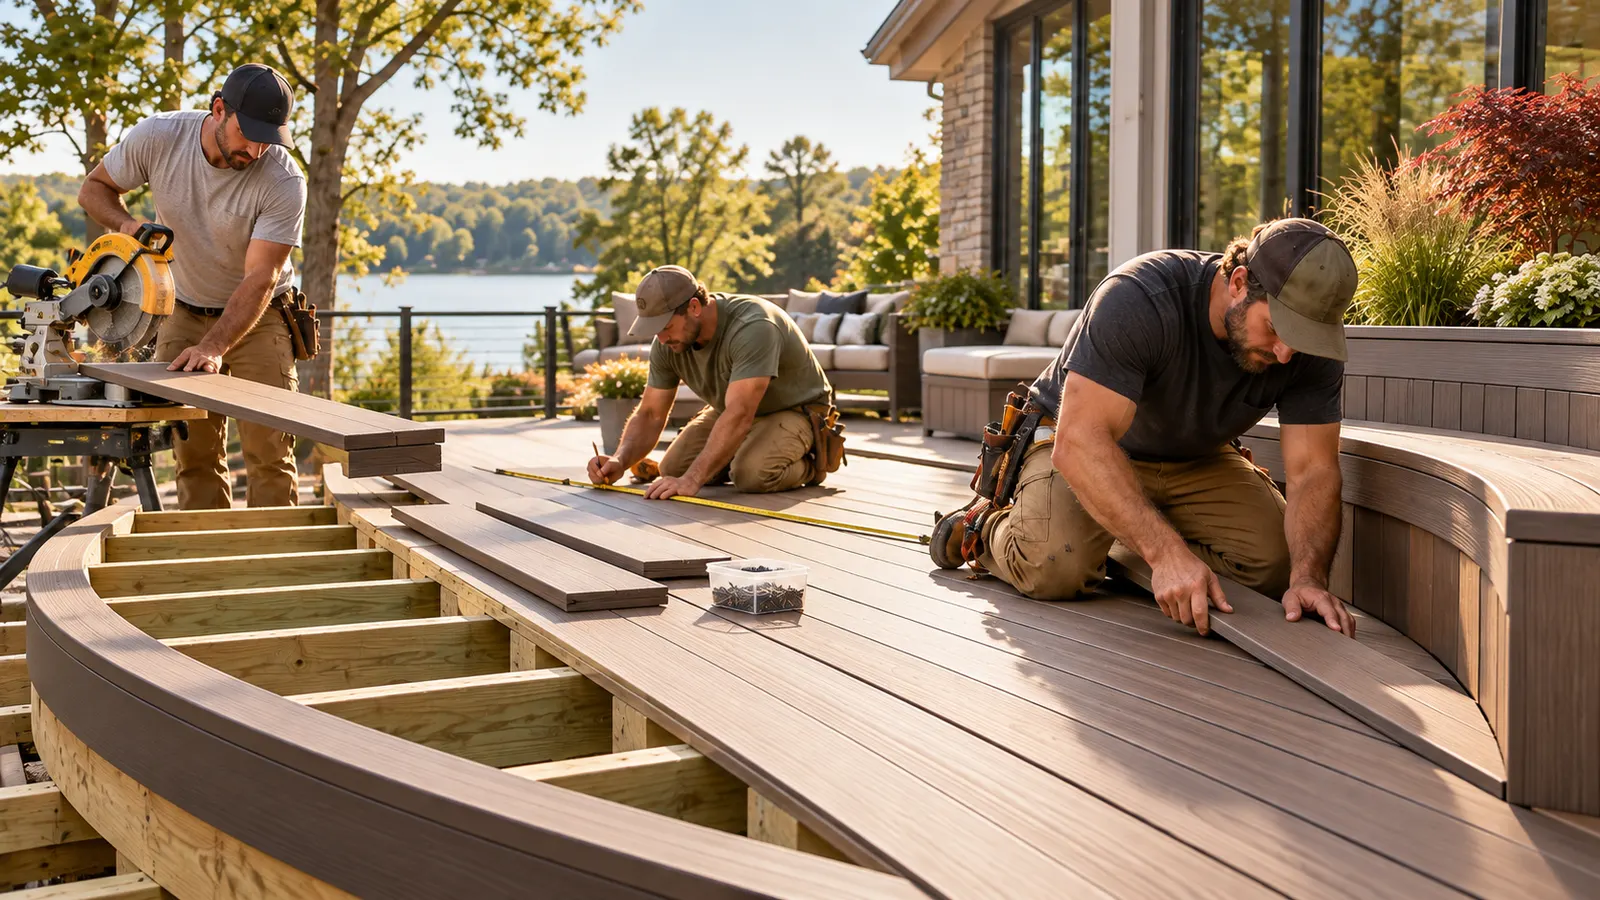
Custom Composite Deck Building
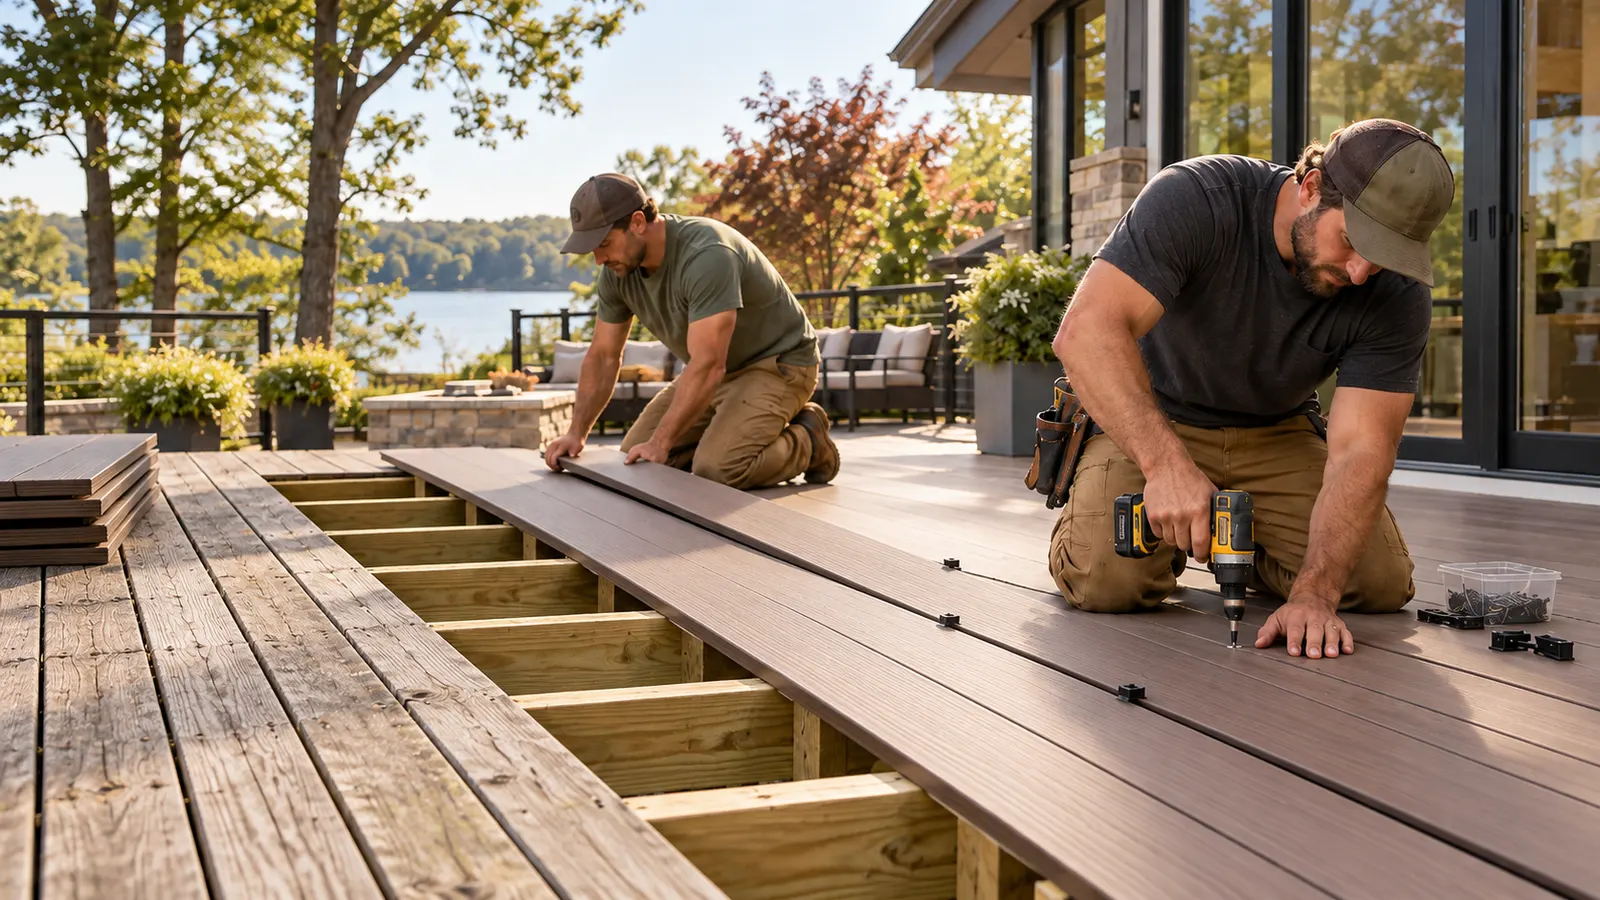
Trex Deck Resurfacing
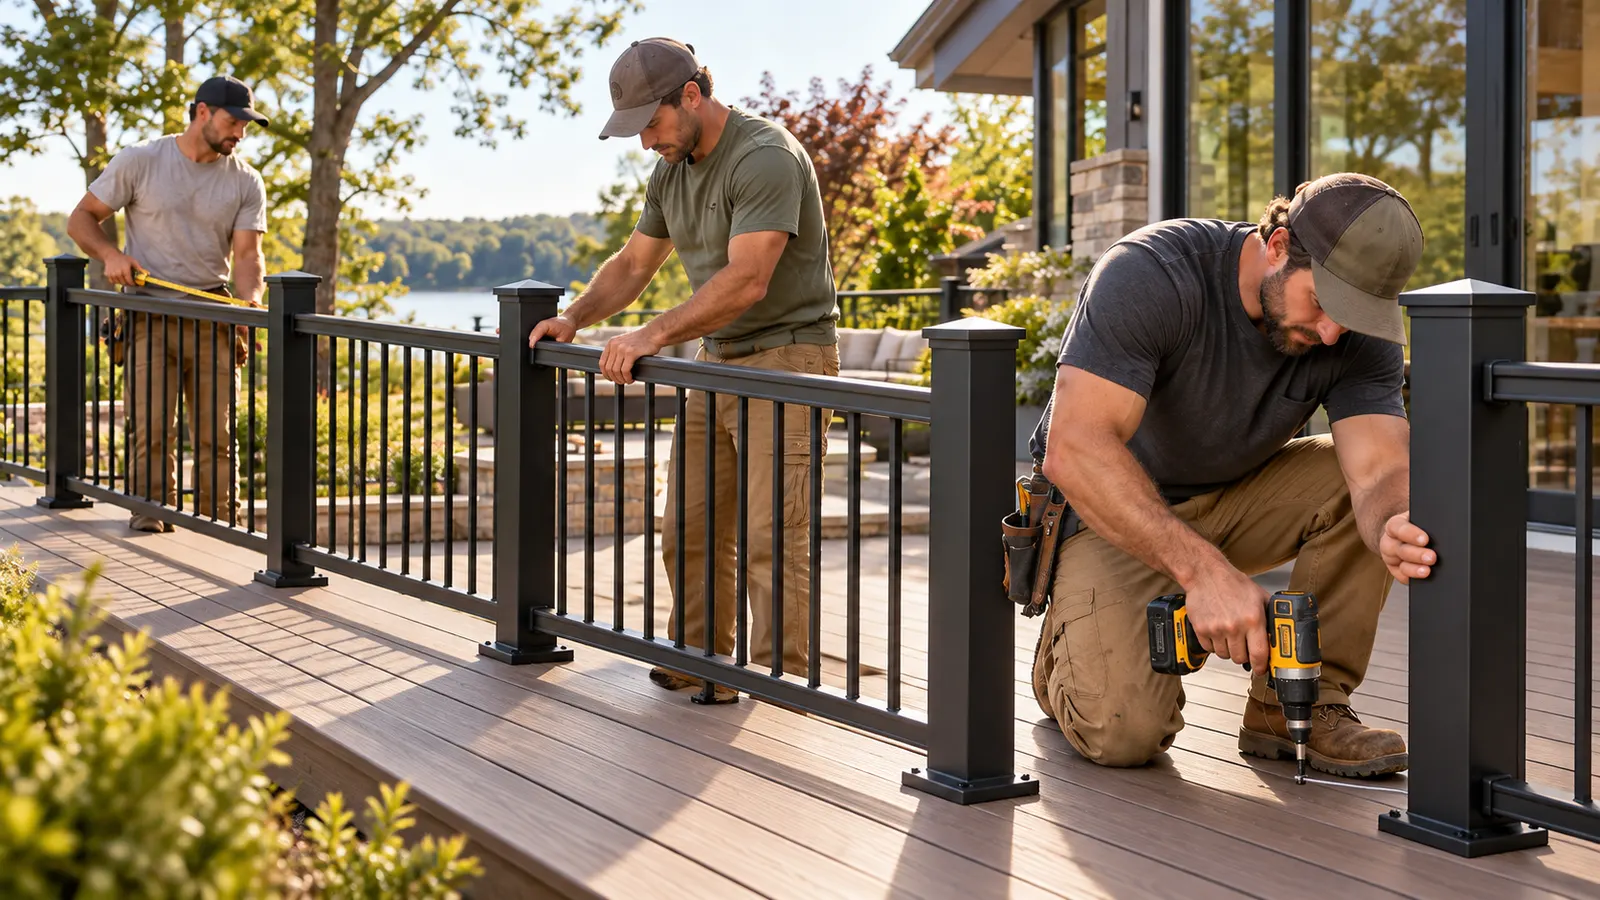
Composite Deck Railing Installation
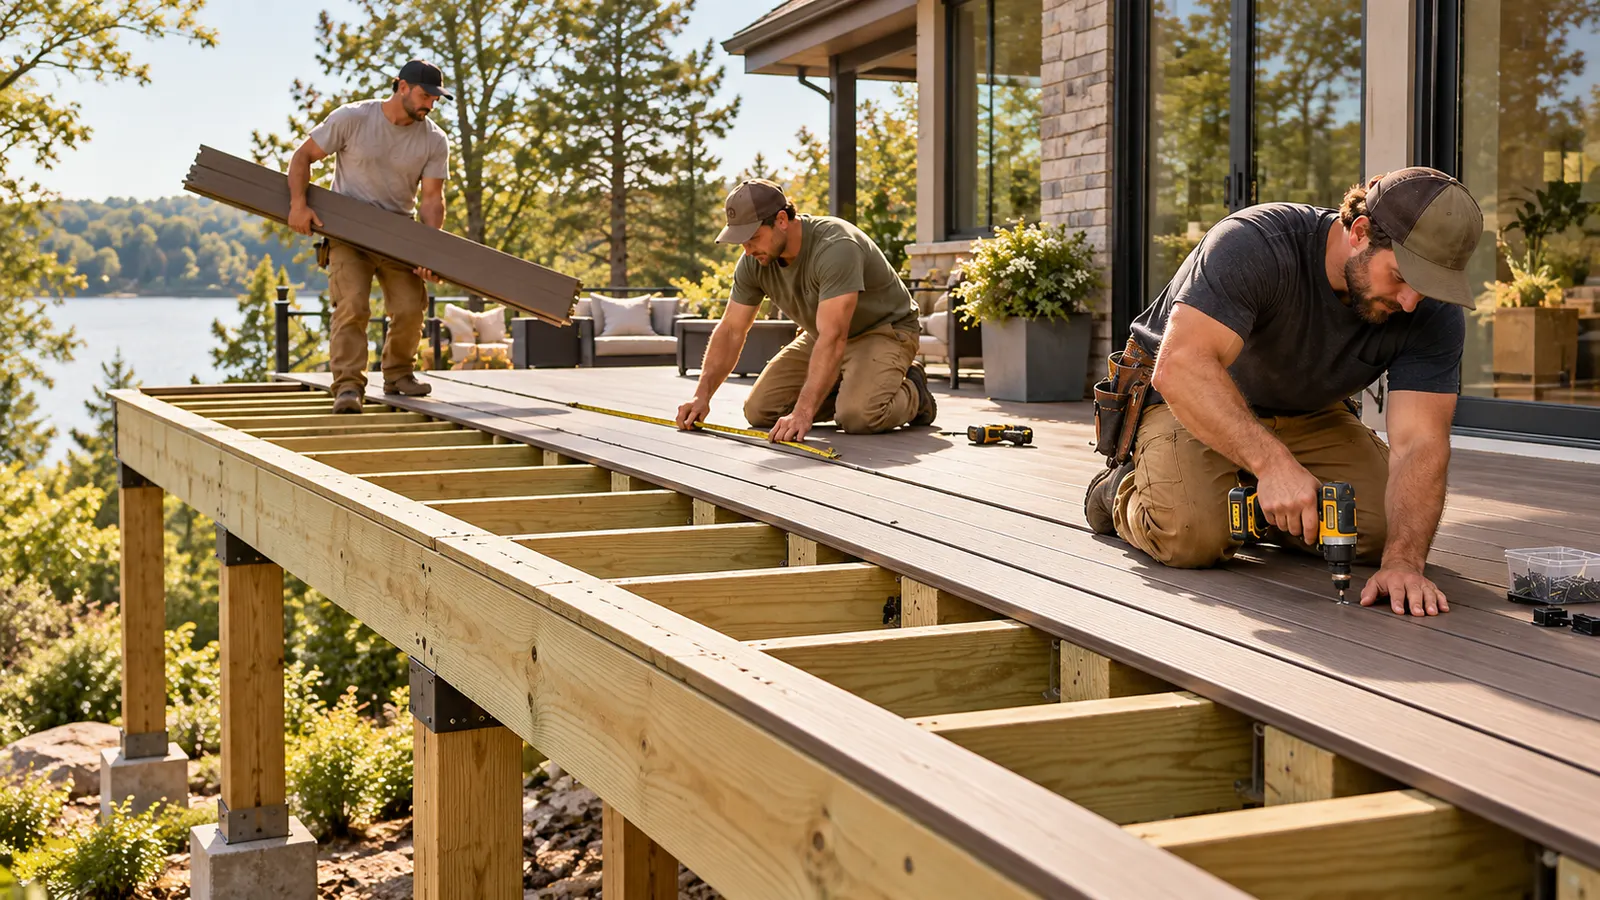
Elevated Composite Deck Construction
Composite Deck Repair
How a Longfellow deck project is planned
- 01
Describe the house and any recent work
Additions or remodeling change the wall connection.
- 02
Inspect the structure
Framing, footings, ledger, and flashing.
- 03
Design for the house
Size, board, railing, and stairs.
- 04
Build and walk through
Construction, required inspections, and a final review.
What the Longfellow plan says
- The city-adopted Longfellow action plan (2006) covers the Longfellow, Cooper, Howe, and Hiawatha neighborhoods, bordered on the north by the 27th Street rail line, on the south by Minnehaha Park, on the west by Hiawatha Avenue, and on the east by the Mississippi River.
- It calls the area's stock of well-preserved craftsman-era bungalows an important but hidden asset.
- It says more than 15 percent of the housing stock in the four neighborhoods had been improved through Longfellow's NRP housing programs, including a remodeling program for home additions and major rehab, and a fix-and-paint program of matching grants for exteriors.
- It describes Longfellow as the largest NRP area in Minneapolis, with more than 20,000 residents.
Source: City of Minneapolis — Longfellow NRP Phase II Neighborhood Action Plan (2006, PDF)
The plan is from 2006 and speaks about the area as a whole. It does not say whether a given house is a bungalow or how old its deck is.
On a bungalow, the deck is usually a modest structure off the back, and the question is often how to suit the house's proportions and character. Where there has been an addition, the deck's wall connection is worth checking with the rest of that work.
What Longfellow decks tend to need
- 1
A deck that does not suit the house
Scale, color, and railing style should respect a craftsman-era home's proportions.
- 2
A wall connection altered by an addition
If part of the house was added or rebuilt, the ledger and flashing should be reviewed with it.
- 3
Old wood, again
Weathered, splintering boards that need refinishing are a common reason to compare composite.
- 4
A modest deck that needs more room
A small platform can limit how the yard gets used, and a larger layout changes the structure and the permit.
Construction considerations in Longfellow
Longfellow's own housing programs, including a remodeling program for additions, suggest a neighborhood where owners improve their houses. If a deck is part of a larger project, it can share the same permit discussion with the City of Minneapolis.
City guidance says deck rebuilds need a permit even at the same size, with a narrow exemption for small freestanding decks. A larger deck means more detailed plans, including footings, framing, stairs, and guards.
Footings follow the code in force for frost, and published depths differ between documents. Snow and spring meltwater act on every deck here.
Longfellow deck questions
I have a craftsman-era bungalow. What should a deck look like?
Proportion and detail matter more than a particular style. Choose a color and railing that suit the house, and compare full-size samples against it.
My house had an addition. Does that affect the deck?
It can, since the wall the deck attaches to may have changed. We check the connection and flashing with the rest of the structure.
Can I plan the deck with a remodel?
Often that is cleaner, since both can share a permit discussion with the city.
Can I add a deck to a bungalow that does not have one?
Usually, if the wall can support the connection. The framing gets checked and a permit is likely needed, so ask the city what applies.
Keep reading
- Read about replacing an older deck
- Read about adding or redesigning a deck
- Read about Trex deck installation
- Back to composite deck installation in Minneapolis, or see all decking services
- About Everlast Decks
Sources
- City of Minneapolis — Longfellow NRP Phase II Neighborhood Action Plan (2006, PDF)
- City of Minneapolis — Decks and Building Permits for 1 & 2 Family Dwellings (PDF)
- Minnesota Department of Labor and Industry — Residential Decks and the Minnesota Residential Code (PDF)
Neighborhood figures come from the cited documents and describe the neighborhood, not any one property. Permit and code requirements change, so confirm current rules with the City of Minneapolis.