Custom Composite Deck Building in Minneapolis, MN
Plenty of decks are sturdy and still go unused because the table does not fit, the grill blocks the door, or the stairs dump you into the wrong part of the yard.
What custom deck building covers
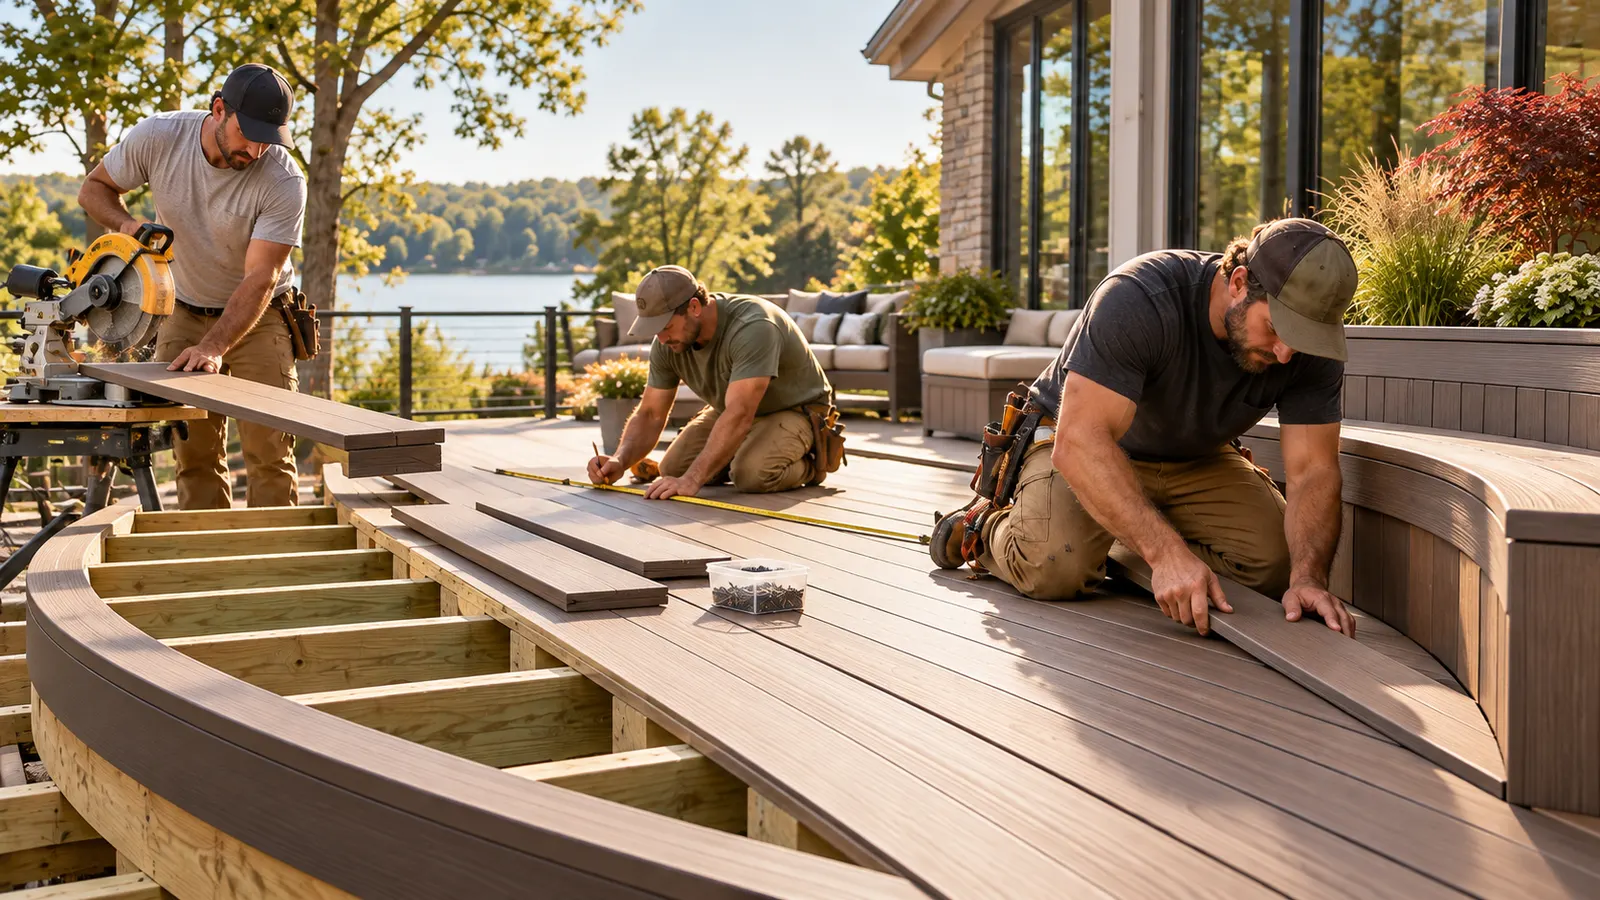
Custom building starts with how you will use the space and designs the deck around it. The result is a new structure, with its own footings, framing, and permit, rather than a surface over an old one.
That makes it different from replacement, which usually rebuilds the deck you already have, and from composite deck installation, which focuses on board choice. A custom project can include both, but the layout decisions come first.
Signs your current layout is the problem
If any of these sound familiar, a different shape may help more than a different board.
- 1
Furniture never quite fits
A dining table that blocks the door or chairs that hang off the edge mean the deck is too small, or the wrong shape, for how it is used.
- 2
Traffic cuts through the seating
If the path from the door to the yard crosses the dining area, people end up walking through everything.
- 3
The stairs land in the wrong place
Stairs set where they were easy to build, not where people walk, make the yard harder to use.
- 4
The deck feels exposed or boxed in
Sun, shade, wind, and sight lines from neighboring yards change how a space feels.
- 5
You want more than one use
Cooking, dining, lounging, and a spot for kids each need room. A single rectangle rarely serves them all.
Planning a custom deck on a Minneapolis lot
City lots vary in size, setbacks, and how close the house sits to the property line. The City of Minneapolis reviews deck size and location for zoning, so the layout has to fit within the rules before anything is drawn in detail.
The permit process expects plans: a site plan, a framing plan, and a cross-section showing footings, posts, beams, joists, stairs, and guards. A custom design needs those drawn properly.
Seasonal use is part of the plan too. Which way the deck faces, where snow slides off the roof, and where meltwater drains all influence where to put seating and stairs.
Layout decisions that matter most
These come before board color and railing style.
- Size and proportions
- Start from the furniture and the number of people, then leave room to walk around it. Bigger is not always better, since a large deck adds cost and footings.
- Traffic flow
- Draw the paths from the door, the stairs, and the yard before placing furniture, and keep them out of the seating areas.
- Stairs and levels
- Stair location, width, and rise affect both use and code. Multi-level decks add structure and railing.
- Curves, angles, and built-ins
- Curved edges and built-in benches look good, and they add framing, cutting, and labor. Composite can be curved in some products, so confirm what yours allows.
- Yard access and drainage
- Where people step down, where water drains, and how you get a mower or wheelbarrow past the deck all deserve a decision.
How a custom design comes together
- 01
Talk through use
Who uses the deck, how, and in which seasons.
- 02
Check the site
Measure, note sun and drainage, and check zoning and permit requirements.
- 03
Draw and refine the layout
Produce a plan you can react to, with stairs, rails, and materials noted.
- 04
Build
Construct the deck, schedule inspections, and review the finished work together.
What affects the price of a custom deck
More shape means more labor, even when the square footage stays the same.
For a realistic figure on your project, call (612) 493-1492.
- Total size and number of levels
- Curves, angles, and built-ins
- Height above grade and stairs
- Board line and railing
- Footings and drainage
- Access to the yard
- Permit and plan requirements
Custom Composite Deck Building questions
Can composite boards be curved?
Some products allow gentle curves and others do not. Ask about the specific board before designing around one.
Do I need drawings for a custom deck?
The City of Minneapolis asks for plans with a site plan, framing plan, and cross-section when a permit is needed. A custom layout should be drawn with those in mind.
How big should my deck be?
Big enough for the furniture and the paths around it. Mark the footprint with tape on the ground and live with it for a few days.
Can I add built-in seating or planters?
Often yes, but they add framing and weight that must be designed in from the start.
Related decking services
Back to composite deck installation in Minneapolis or all decking services.
See the Minneapolis neighborhoods we build in, or read how Everlast Decks approaches a deck project.
Sources and further reading
Permit, footing, and guard requirements change. Confirm current rules with the City of Minneapolis.