Elevated Composite Deck Construction in Minneapolis, MN
The higher a deck sits, the less room there is for shortcuts. A raised deck carries its load through tall posts, not a few inches of lumber near the ground, and the design has to account for that.
What makes a deck elevated
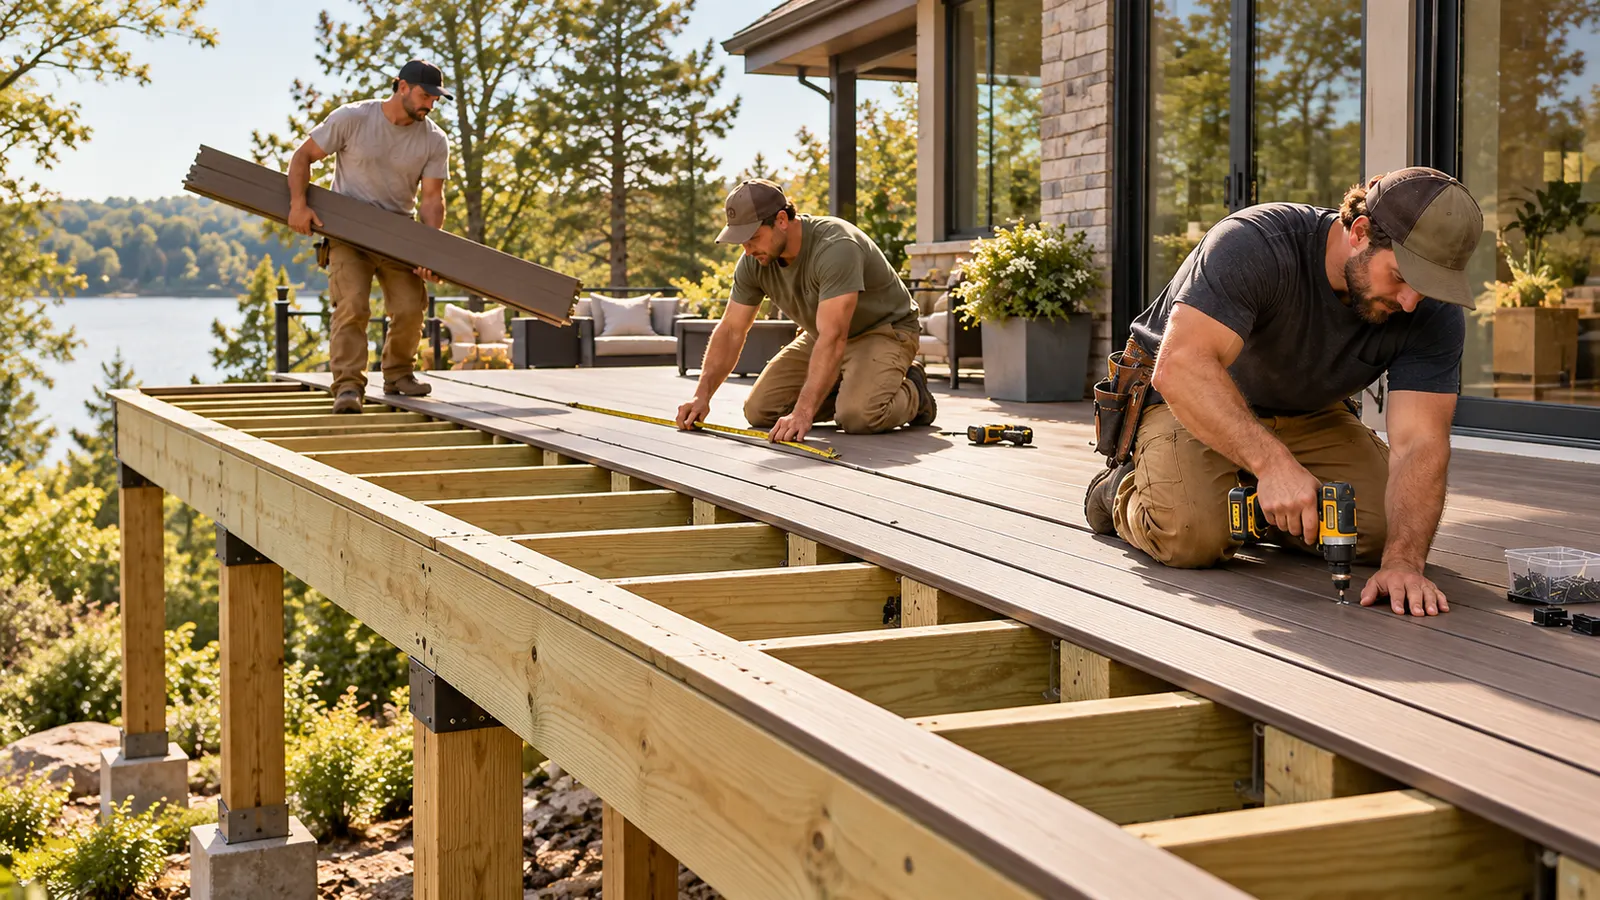
An elevated deck sits well above the ground, on a slope, over a walkout, or off an upper-level door. It needs taller posts, bracing against sideways movement, a longer stair run, and guards that meet stricter rules than a low deck.
That puts it apart from a ground-level custom composite deck. The boards on top may be the same. The structure carrying them is a different job, and it is usually designed and permitted as such.
If you have an existing raised deck and are weighing options, see replacement and resurfacing.
Warning signs on an existing raised deck
Height raises the stakes on every one of these.
- 1
Sway or racking
A deck that moves side to side when people walk on it may lack proper lateral bracing.
- 2
Posts out of plumb or notched
Leaning posts, split tops, or posts notched to hold beams reduce capacity.
- 3
A ledger that shows staining or gaps
A deck attached to the house at height depends heavily on that connection.
- 4
Stairs that flex or pull away
Stair stringers and their connections take repeated loads and are often where problems begin.
- 5
Rusted hangers or loose bolts
Connection hardware does the work in an elevated frame, so corrosion matters more.
- 6
Guards that feel loose
At height, a failed guard is a fall risk. See railing installation.
Elevated decks and Minnesota conditions
Snow loads, wind, and freeze-thaw all act on a raised structure. Tall posts and long beams have to be sized and braced for them, not just for people and furniture.
Footings carry concentrated loads from each post and need to be sized for the load and the soil, and they must address frost under the code that applies. Soil varies from lot to lot in Minneapolis, so it is not something to assume from the neighborhood.
The City of Minneapolis expects plans with a site plan, framing plan, and cross-section, and requires inspections on footings, framing and connections, and stairs and guards. Raised decks are the case where this is least likely to be optional.
Structural decisions to settle early
None of these are finish details. They determine whether the deck is sound.
- Footing size and depth
- Sized for the post load and the site, and protected against frost as the current code requires.
- Posts and beams
- Post size, beam span, and connections are selected for the height and load, using approved hardware.
- Lateral bracing
- Knee bracing or other methods keep a tall frame from racking. This is often missed on older decks.
- Ledger attachment and flashing
- The connection to the house uses proper fasteners and flashing so water does not get behind it.
- Stairs
- Long stair runs need correct stringer layout, landings where required, and handrails that meet code.
- Guards
- Height and post connection are set by code, and railing parts must be used as the manufacturer specifies.
How an elevated build is planned
- 01
Survey the site and the house
Look at slope, access, door height, and where the ledger will attach.
- 02
Design and prepare plans
Define footings, posts, beams, bracing, stairs, and guards, with drawings for the permit.
- 03
Build the structure in stages
Set footings, frame, and arrange inspections at the required points.
- 04
Install boards, stairs, and guards
Finish the surface, complete the rails, and conduct the final review.
What affects the cost of an elevated deck
Height adds structure, and structure is where most of the cost sits.
For a realistic figure on your project, call (612) 493-1492.
- Height above grade
- Number and size of posts and footings
- Bracing and hardware
- Stair length and landings
- Railing system and length
- Site slope and access for materials
- Plans, permit, and inspections
Elevated Composite Deck Construction questions
How high can a deck be before it needs more than a basic permit?
Rules depend on the project and are set by the City of Minneapolis and the state code. Ask the city, since we do not give a height cutoff.
Can composite boards go on a raised deck?
Yes, as long as the frame is designed for the load and the joist spacing matches the manufacturer's instructions.
Does a raised deck need bracing?
Generally the structure needs a way to resist sideways movement. The method depends on the design, and it should be part of the plan.
Can I raise an existing deck?
That is effectively a new structure with new footings and framing, so it is planned and permitted as a new build.
Related decking services
Back to composite deck installation in Minneapolis or all decking services.
See the Minneapolis neighborhoods we build in, or read how Everlast Decks approaches a deck project.
Sources and further reading
- City of Minneapolis — Decks and Building Permits for 1 & 2 Family Dwellings (PDF)
- Minnesota Department of Labor and Industry — Residential Decks and the Minnesota Residential Code (PDF)
Permit, footing, and guard requirements change. Confirm current rules with the City of Minneapolis.