Trex Deck Installation in Minneapolis, MN
You have settled on Trex, but the boards are only part of the job. Trex publishes installation requirements for its decking, and a frame built for wood may not meet them.
What a Trex deck installation involves
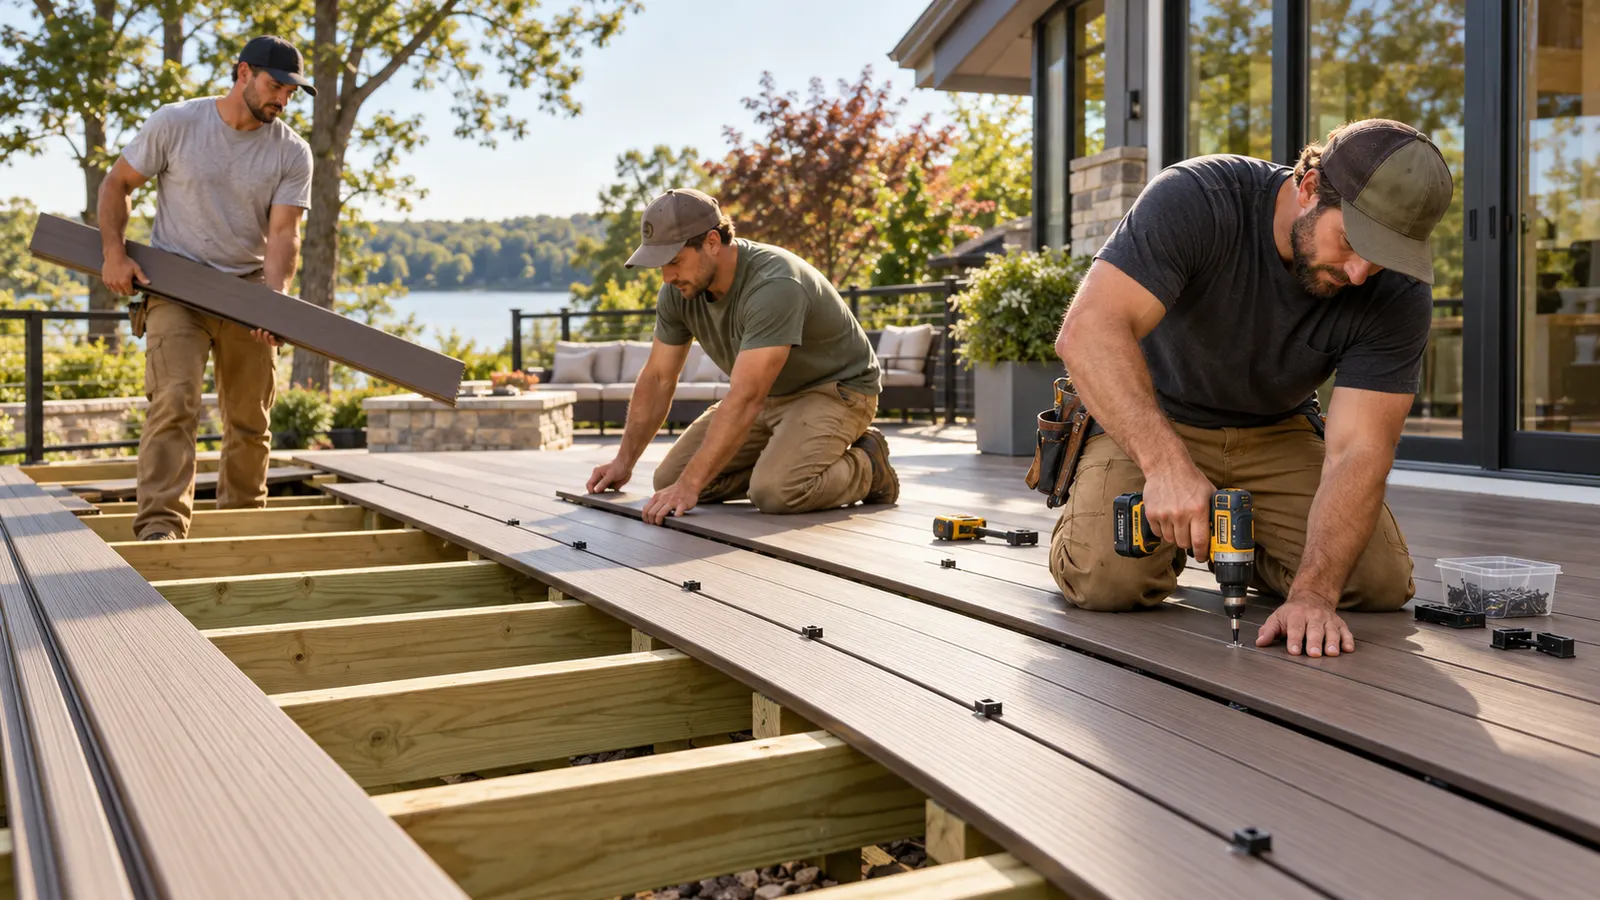
A Trex installation means preparing or building the structure and then laying Trex boards on it according to the manufacturer's current installation guide. On a new deck that includes footings, posts, beams, joists, the connection to the house, stairs, and railings.
It is not the same job as other deck work. Putting Trex over an existing frame is resurfacing. Tearing out a worn deck and rebuilding is replacement. Swapping a few damaged boards is repair. Each carries different risks, and one is not a cheaper version of another.
If you are still comparing brands and board types, start with our page on composite deck installation.
Signs your Trex plan needs a closer look
These are the points where Trex projects most often go wrong before the first board is laid.
- 1
The joists were spaced for wood decking
Trex ties allowed joist spacing to the product and the layout. Diagonal patterns generally need closer spacing than straight runs, so framing that worked for wood may not work here.
- 2
Joists are twisted, crowned, or soft
Composite boards follow the surface beneath them. Uneven or damaged joists show up as waves and unsupported spans.
- 3
A mix of parts from different product lines
Fasteners, clips, and trim are made for specific lines. Mixing them can break the fastening rules the manufacturer sets.
- 4
Boards will butt against the house or another fixed object
Trex calls for larger gaps where boards meet something solid, because the boards move with temperature.
- 5
No plan for water below the deck
Water pooling at footings or against the ledger shortens the life of the frame, whatever the boards are made of.
Minneapolis considerations for a Trex deck
Installation temperature matters here. Trex's guide sets end-to-end gaps based on the temperature when boards are installed, and a Minnesota project can span anything from a cool spring week to a hot August afternoon. The gap should be set for the day the board goes down.
Footings are a code question. The City of Minneapolis and the Minnesota Department of Labor and Industry both address frost protection for deck footings, and the published figures vary by document and edition, so the footing design should come from the current code that applies to your property, not from memory.
Permits come first. City guidance says deck work needs a permit even when you are rebuilding a deck the same size, with a narrow exemption for small freestanding decks. Check the sources below, or call the city, before you assume your project is exempt.
Materials and installation decisions
The choices below set how the deck looks and how it performs. Treat the numbers as questions to confirm against the current Trex guide for your product.
- Board line and color
- Trex sells several lines that differ in grain, color range, and price. Look at full-size samples outdoors, and ask about the line's specific limits before choosing.
- Joist spacing and layout
- Spacing depends on the line, the load, and whether boards run straight or on a diagonal. Trex's published guidance commonly uses 16 inches on center, with closer spacing for diagonal layouts.
- Fasteners and clips
- Use the fastening system the manufacturer specifies for your board, installed the way the guide describes. Ordinary exterior wood screws are not the answer.
- Gapping
- Boards need gaps side to side and end to end. End gaps change with installation temperature, and larger gaps apply where boards meet a fixed surface.
- Fascia, trim, and stairs
- These finishing details are where an installation looks careful or rushed. They also affect safety, since stair rise and tread dimensions are code items.
How a Trex installation is planned and built
- 01
Choose the product and layout
Pick the board line, color, and direction of the boards, and decide on stairs and railings.
- 02
Check or build the frame
Confirm footings, beams, joists, and connections meet the plan, with joist spacing set for the chosen boards.
- 03
Install boards and fasteners
Boards go down per the manufacturer's guide, with gaps adjusted for the day's temperature.
- 04
Finish and review
Trim, stairs, and railings are completed, required inspections are scheduled, and the work gets a final walkthrough.
What affects the price of a Trex deck
We do not quote fixed prices without seeing the project. These are the things that move the number.
For a realistic figure on your project, call (612) 493-1492.
- Deck size and shape, including curves and angles
- Whether the frame is new, reused, or rebuilt
- Trex product line and color
- Height above grade and the number of stairs
- Railing system
- Footings, drainage work, and site access
- Permit and inspection requirements
Trex Deck Installation questions
Does Trex need a different frame than wood decking?
Not always, but the requirements are different. Trex specifies joist spacing, fastening, and gaps for each product, so a frame built for wood needs to be checked against those instructions.
Can Trex be installed in cold weather?
Trex's guide adjusts end gaps for installation temperature, so cold weather affects how boards are set. Other limits can apply to the product and fasteners, so follow the current guide for your line.
Is Everlast Decks an authorized Trex dealer?
We do not claim any Trex certification or dealer status. We build with Trex and other composite products and follow the manufacturer's published instructions.
Can I choose any railing with Trex boards?
Railing compatibility depends on the system and how it attaches to the deck. Our railing installation page explains what to check.
Do I need a permit to install Trex decking?
New decks, and many rebuilds, require a permit in Minneapolis. The city's published guidance is linked below, and requirements for your property should be confirmed with the city.
Related decking services
Back to composite deck installation in Minneapolis or all decking services.
See the Minneapolis neighborhoods we build in, or read how Everlast Decks approaches a deck project.
Sources and further reading
- Trex Decking Installation Guide (confirm you are reading the current edition for your product)
- City of Minneapolis — Decks and Building Permits for 1 & 2 Family Dwellings (PDF)
- Minnesota Department of Labor and Industry — Residential Decks and the Minnesota Residential Code (PDF)
Permit, footing, and guard requirements change. Confirm current rules with the City of Minneapolis.