

Trex Deck Builder in Hale, Page & Diamond Lake
If your home is on the small side, a deck is your extra room. We build and replace decks in Hale, Page, and Diamond Lake in Trex and other composite, planned around your house and your yard. Call to talk it through.
Composite Decking Services in Hale, Page & Diamond Lake, MN
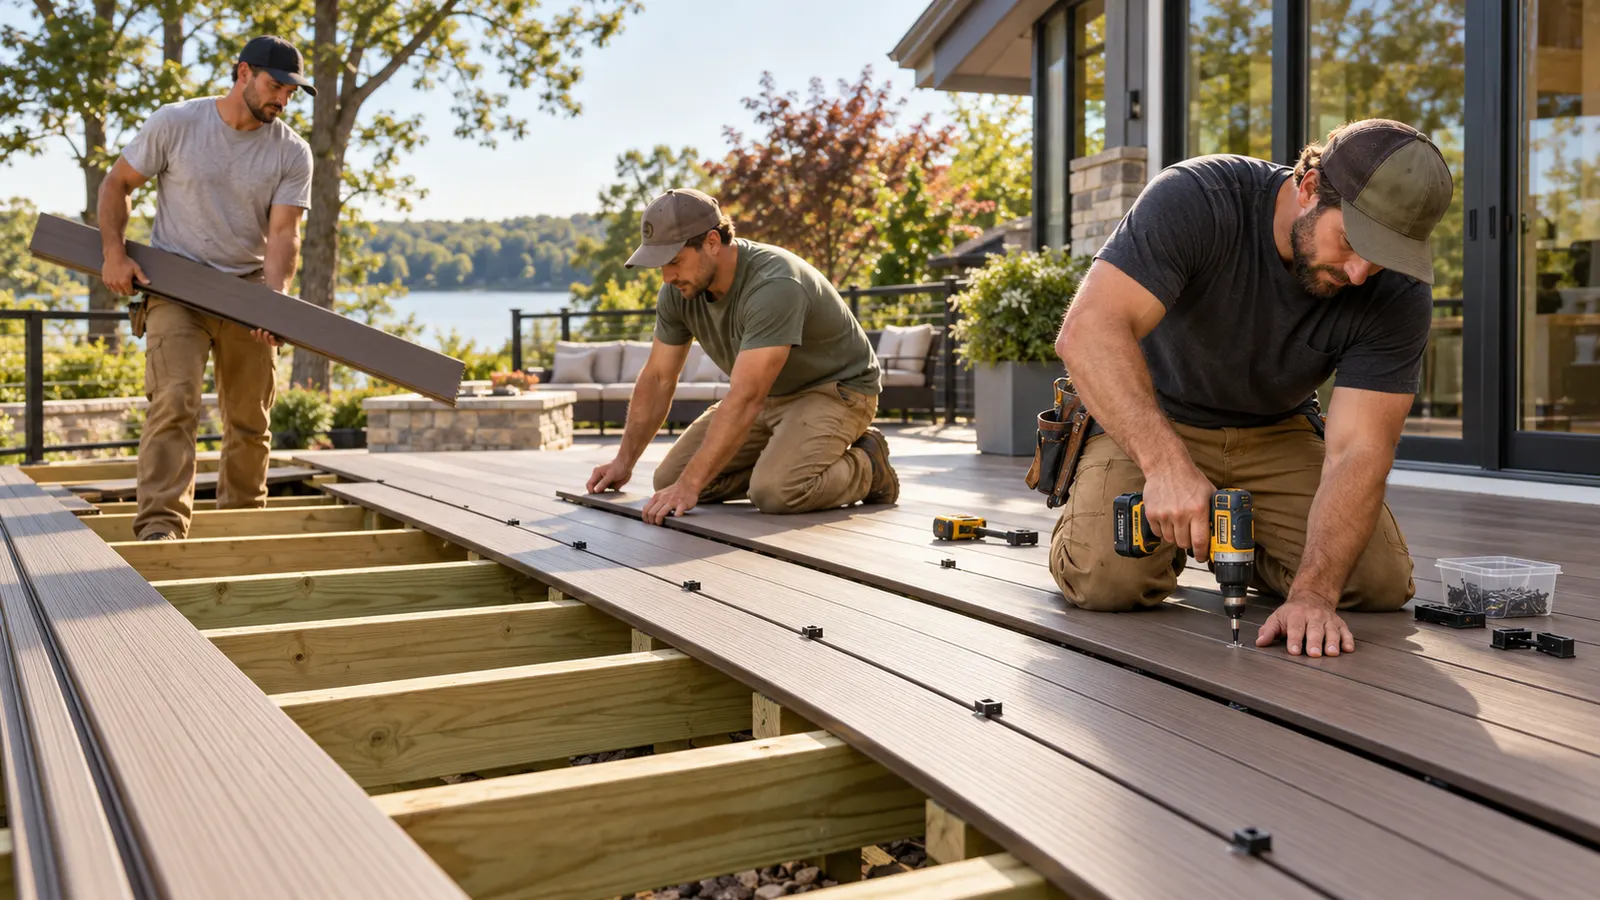
Trex Deck Installation
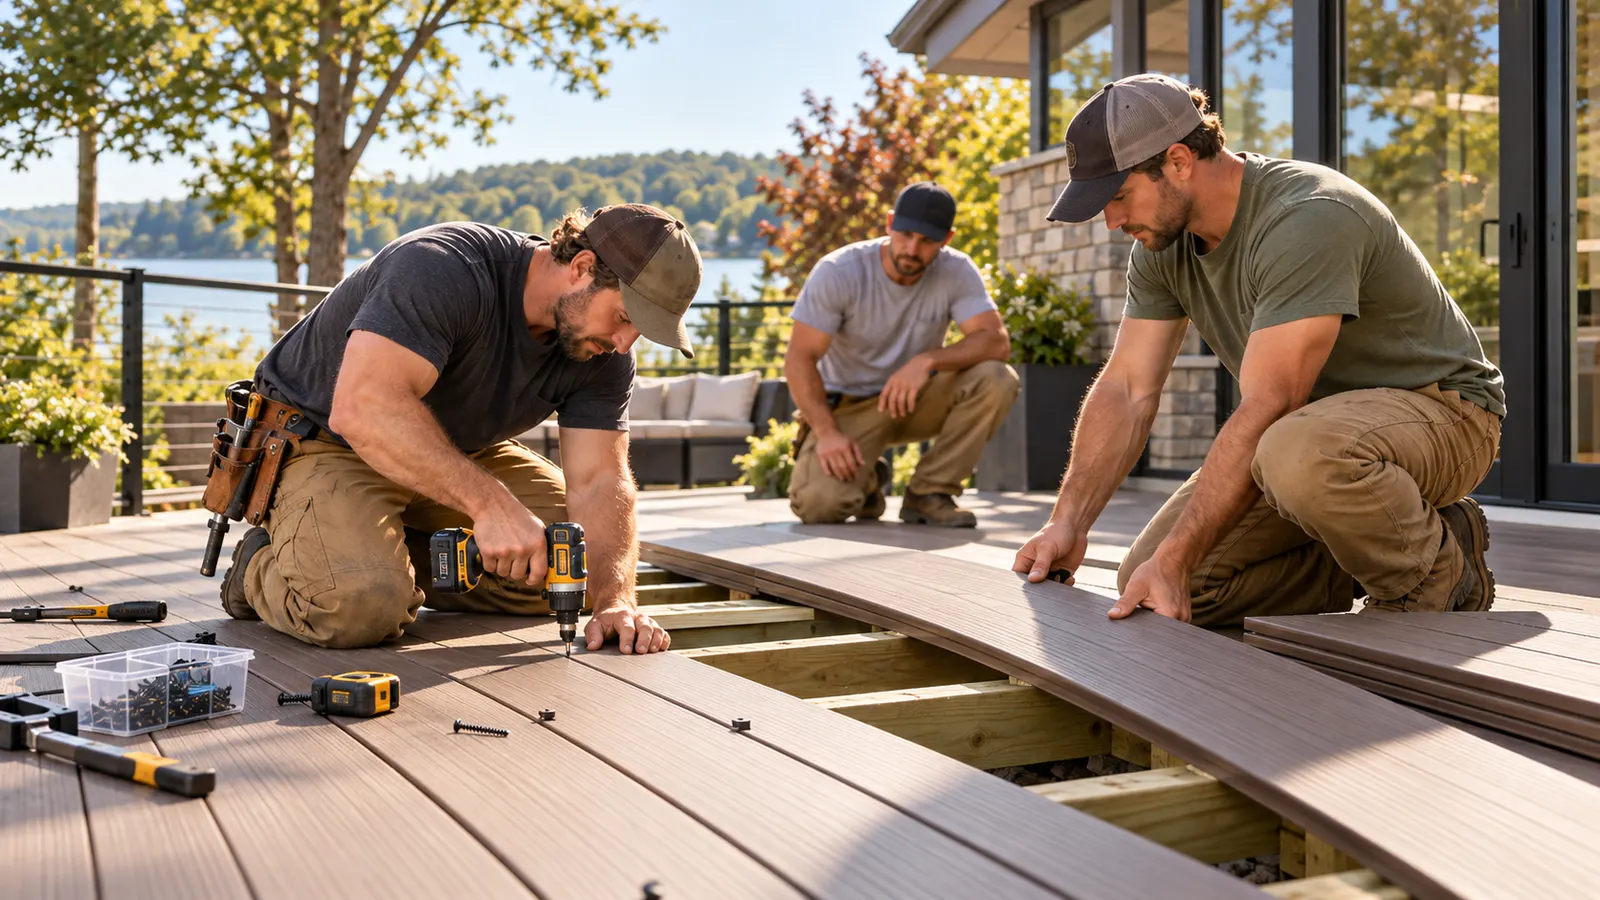
Composite Deck Installation
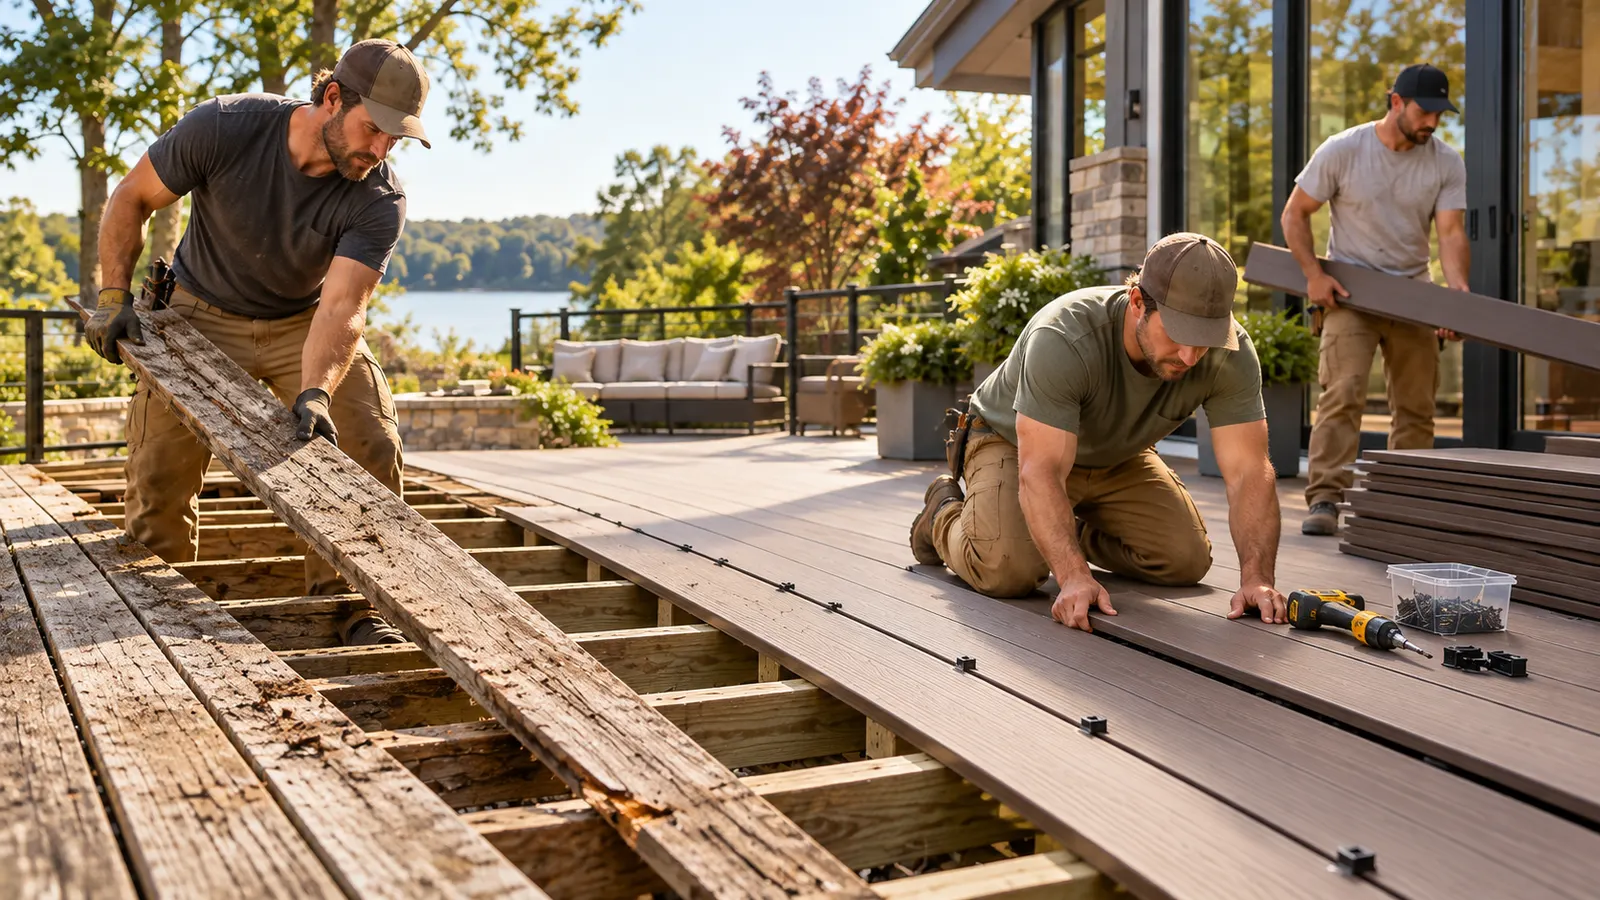
Composite Deck Replacement
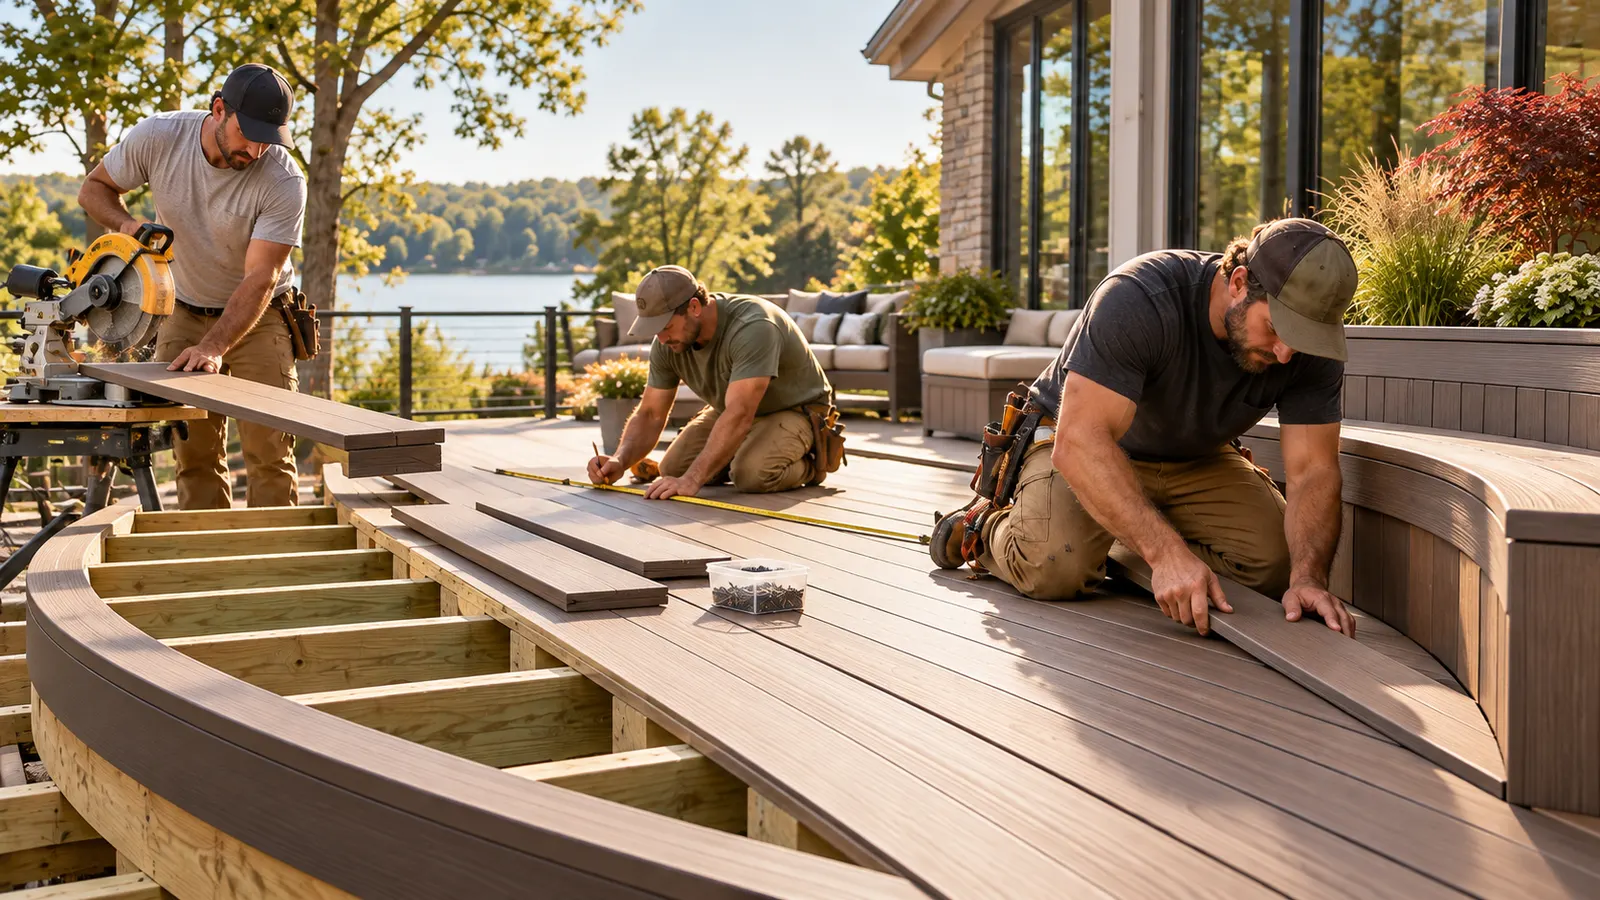
Custom Composite Deck Building
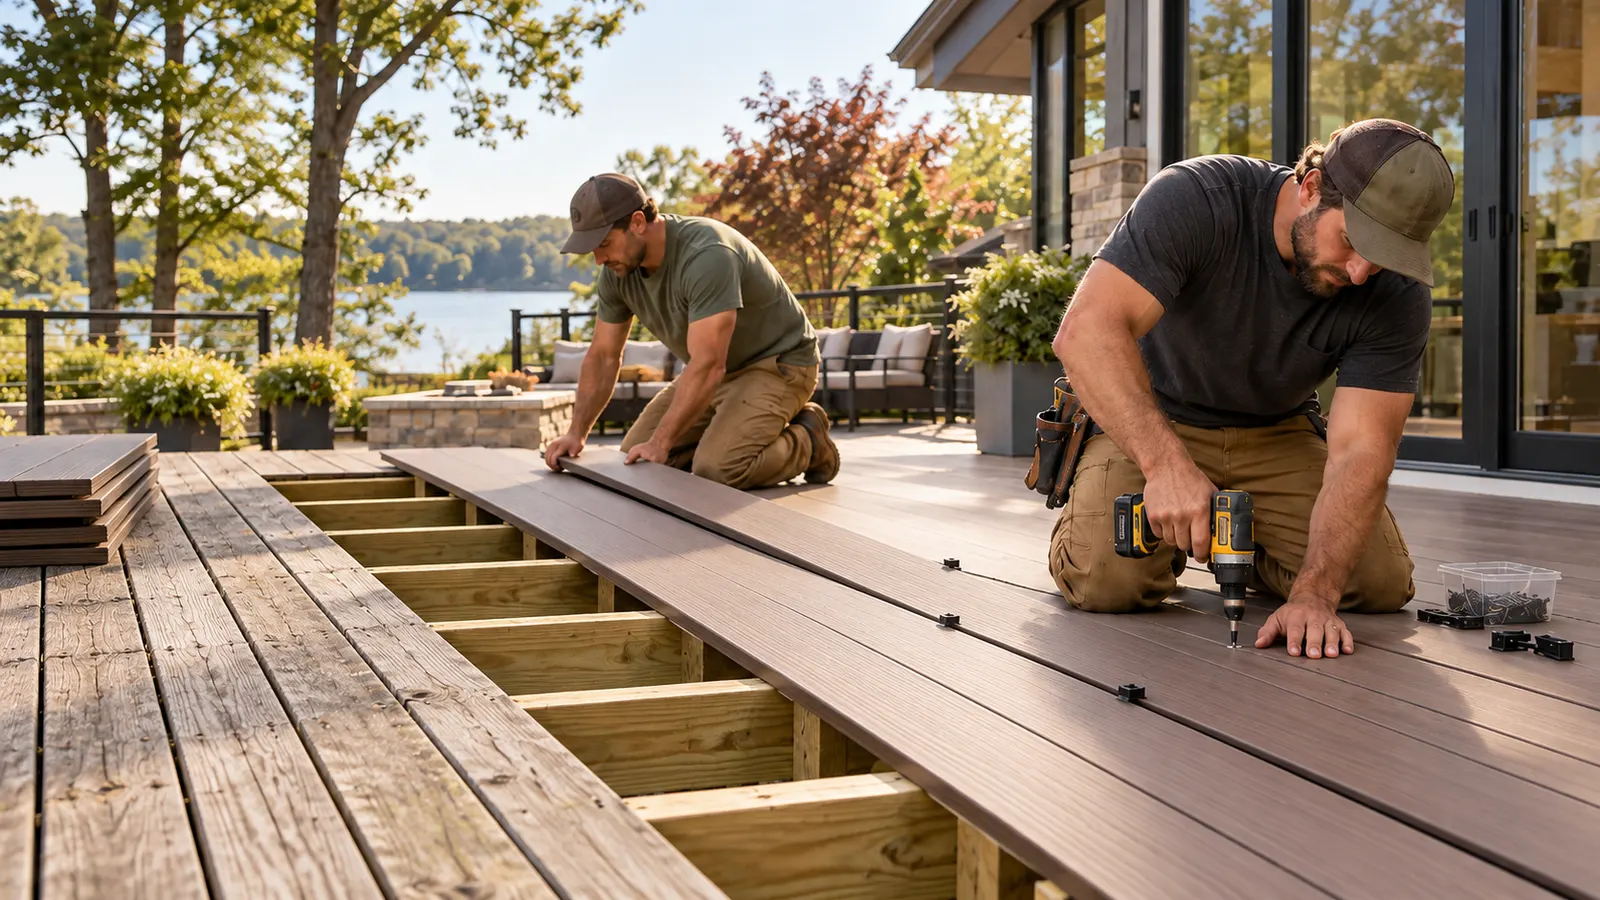
Trex Deck Resurfacing
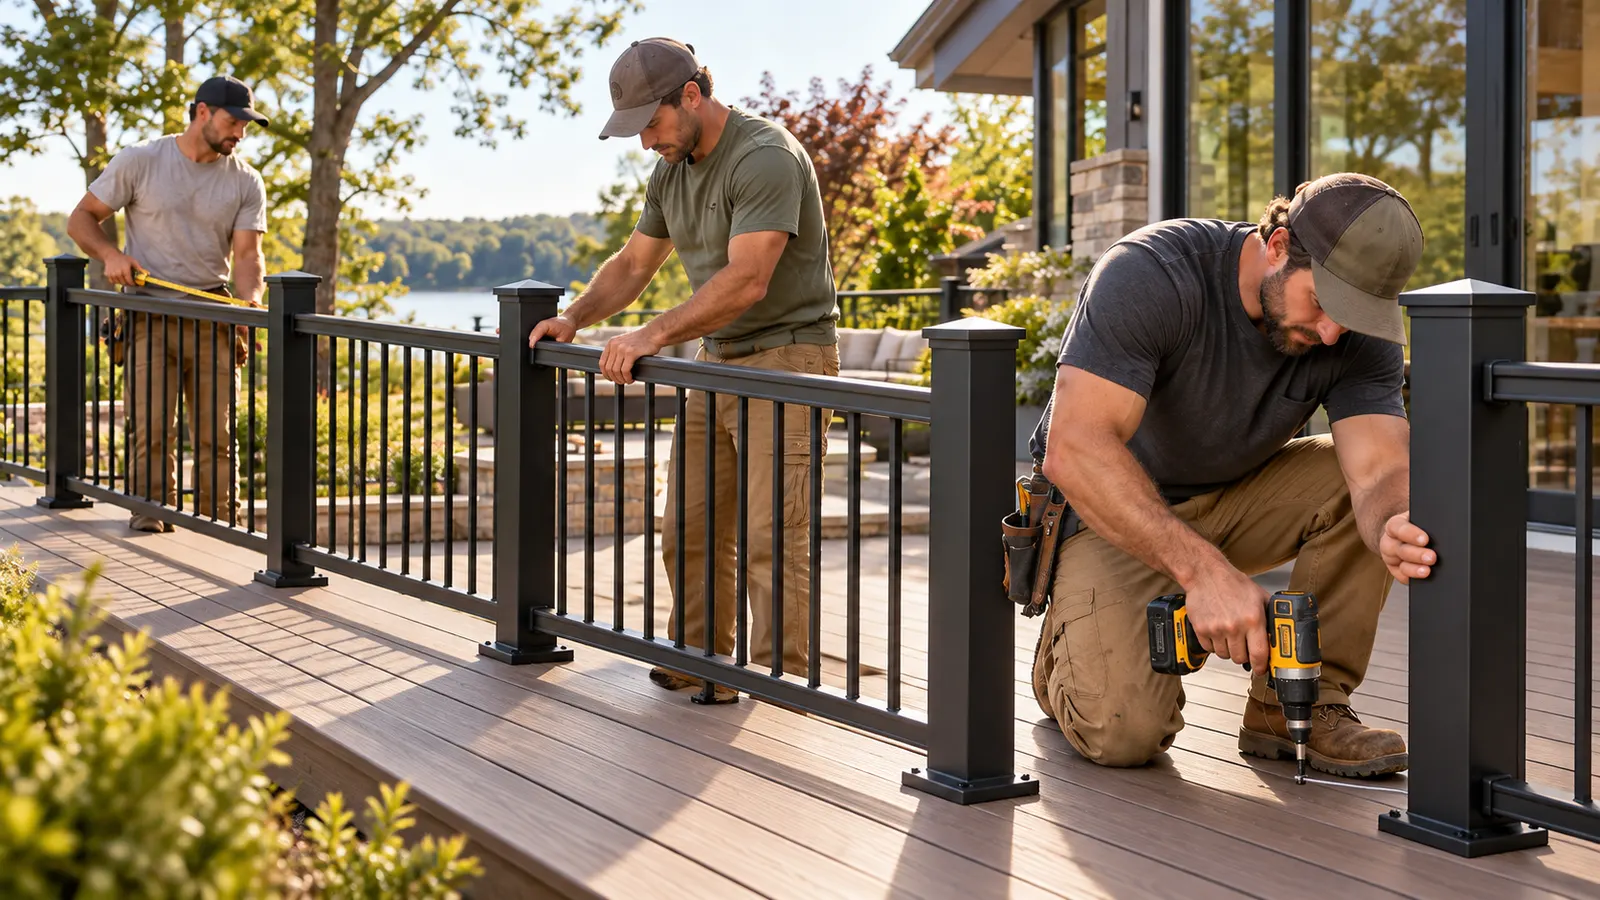
Composite Deck Railing Installation
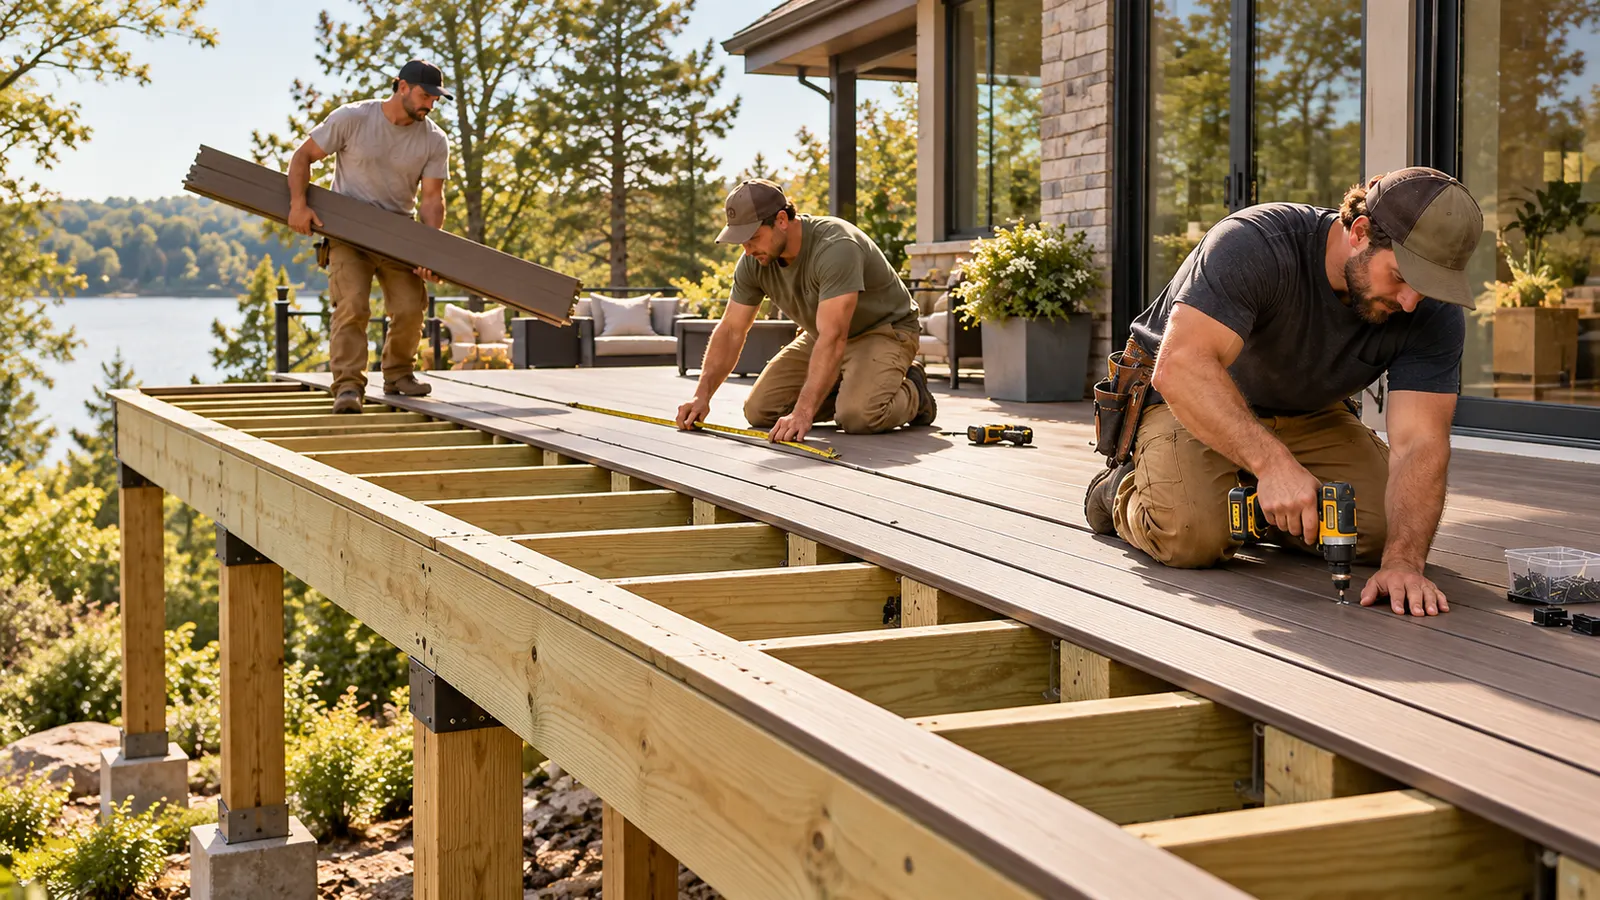
Elevated Composite Deck Construction
Composite Deck Repair
How a deck project is planned here
- 01
Measure how you use the yard
Furniture, doors, and the path to the lawn.
- 02
Check the structure and the water
Framing, footings, wall connection, and drainage.
- 03
Draw a layout that fits
Size, stairs, railing, and board.
- 04
Build and walk through
Construction, required inspections, and a final review.
What the Hale, Page & Diamond Lake plan says
- The city-adopted action plan (2005) gives the boundaries for the three neighborhoods together as Highway 35W on the west, Minnehaha Creek on the north, Cedar Avenue on the east, and both Highway 62 and 62nd Street on the south.
- It reports 4,303 households, 94% of them in single-family homes, using the 2000 Census.
- It notes that residential turnover is fairly high due to airport noise and the relatively small size of many of the homes, and that new homeowners fill vacancies rapidly.
- It says many homes were insulated through the Metropolitan Airports Commission Part 150 soundproofing program since 1992.
- It describes environmental work at Diamond Lake, Minnehaha Creek (path improvements and erosion control), and Lake Nokomis (drainage ponds), done with the Minnehaha Creek Watershed District.
Source: City of Minneapolis — Hale, Page, Diamond Lake NRP Phase II Neighborhood Action Plan (2005, PDF)
The city plan covers Hale, Page, and Diamond Lake as one area, so this page does too. Figures date from the 2000 Census and 2005 plan, and they describe the neighborhoods, not your house.
When many homes are on the smaller side, the deck often does the work of an extra room, and a layout that wastes a few feet is noticeable. That makes sizing, stairs, and furniture placement worth planning before boards are chosen.
Deck problems that come with smaller homes
- 1
A deck too small to use
If a table and chairs barely fit, or traffic cuts through the seating, the layout is the problem, not the boards.
- 2
Stairs that eat the yard
On a smaller lot, where the steps land can decide how much usable space is left.
- 3
Water collecting near the frame
Close to a creek or lake, drainage around footings and posts is worth looking at.
- 4
Boards that need constant refinishing
Owners who plan to stay find the annual upkeep adds up. Composite can reduce some routine tasks.
Construction considerations in Hale, Page & Diamond Lake
The plan mentions erosion control and drainage work with the Minnehaha Creek Watershed District. That is neighborhood context, not a statement about your lot, so drainage and footings are checked on the property.
City of Minneapolis guidance says deck work needs a permit, including rebuilds at the same size, with a narrow exemption for small freestanding decks. A permit review also looks at size and location for zoning, which can matter on a smaller lot.
Footing depth follows the code in force, since published frost figures vary between documents.
Hale, Page & Diamond Lake deck questions
My house is small. How big should the deck be?
Big enough for the furniture and the paths around it, but not so large it crowds the yard. Marking the footprint on the ground helps before you commit.
The plan mentions Minnehaha Creek and the lakes. Does that affect my footings?
Not automatically. The plan does not tell us what is under your yard, so footing design is done for the property under the code in force.
Can stairs be placed to save yard space?
Often, within code. Stair location affects use and the permit, so it is decided in the layout.
Should I repair my deck or replace it?
Isolated damage can often be repaired. Widespread soft wood or a questionable frame points toward replacement, and an inspection tells you which.
Keep reading
- Read about planning a custom layout
- Read about repair versus replacement
- Read about Trex deck installation
- Back to composite deck installation in Minneapolis, or see all decking services
- About Everlast Decks
- Decks in Tangletown, a neighboring area we also cover
- Decks in Nokomis, a neighboring area we also cover
Sources
- City of Minneapolis — Hale, Page, Diamond Lake NRP Phase II Neighborhood Action Plan (2005, PDF)
- City of Minneapolis — Decks and Building Permits for 1 & 2 Family Dwellings (PDF)
- Minnesota Department of Labor and Industry — Residential Decks and the Minnesota Residential Code (PDF)
Neighborhood figures come from the cited documents and describe the neighborhood, not any one property. Permit and code requirements change, so confirm current rules with the City of Minneapolis.