
Trex Deck Builder in Tangletown, Minneapolis
Deck too small, awkward to use, or worn out? We build and replace Tangletown decks in Trex and other composite, sized and laid out for your house and yard. Call to talk it through.
Composite Decking Services in Tangletown, MN
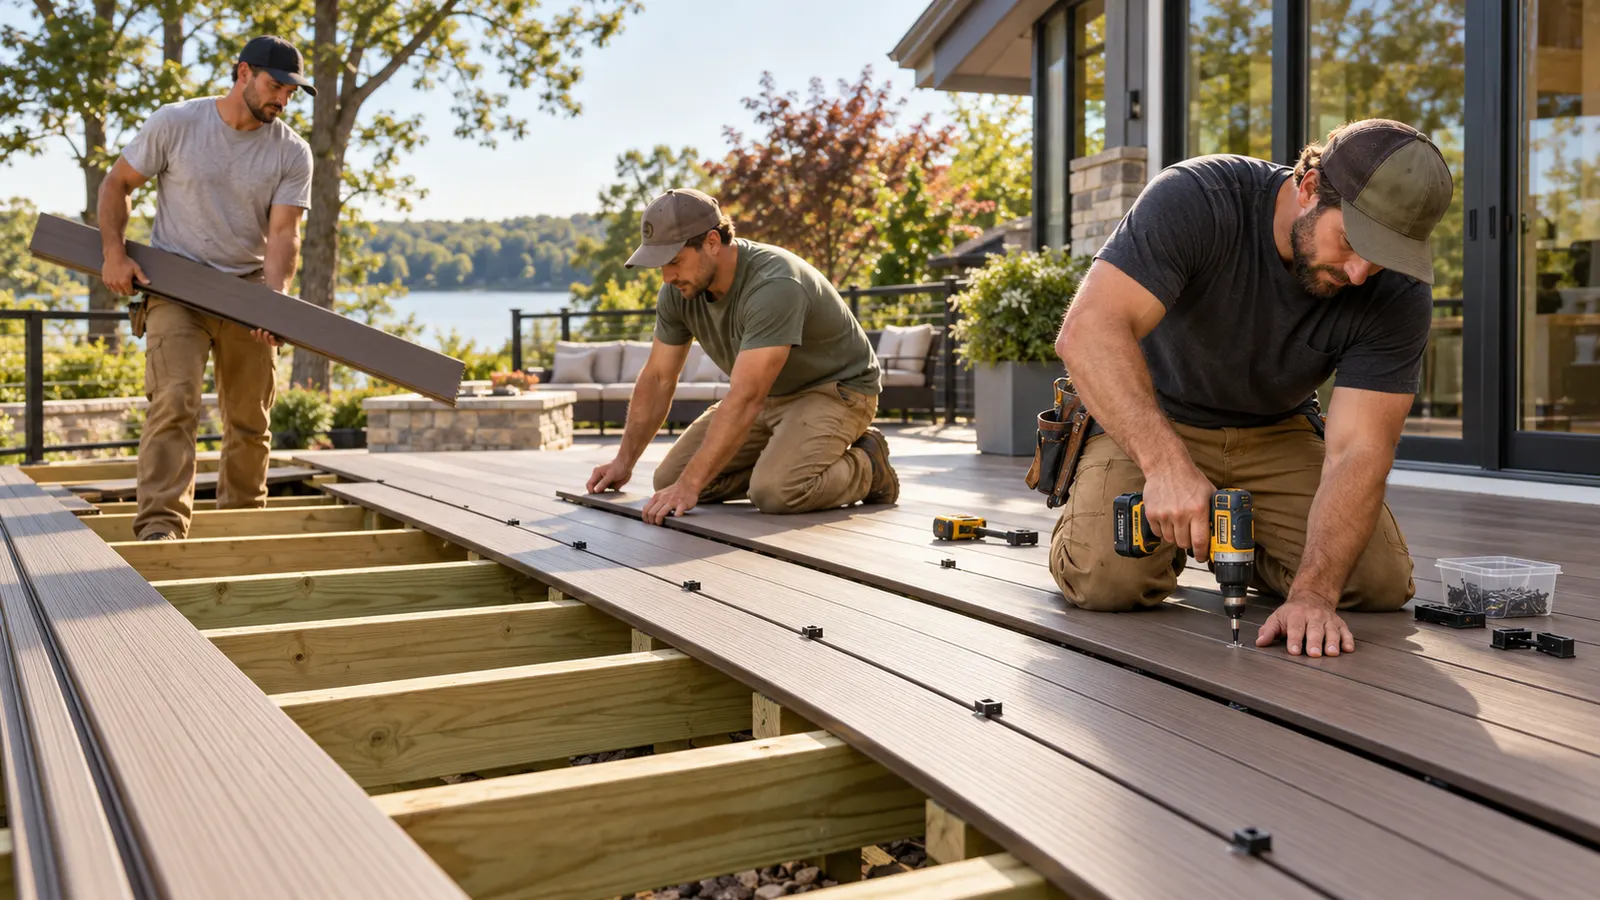
Trex Deck Installation

Composite Deck Installation
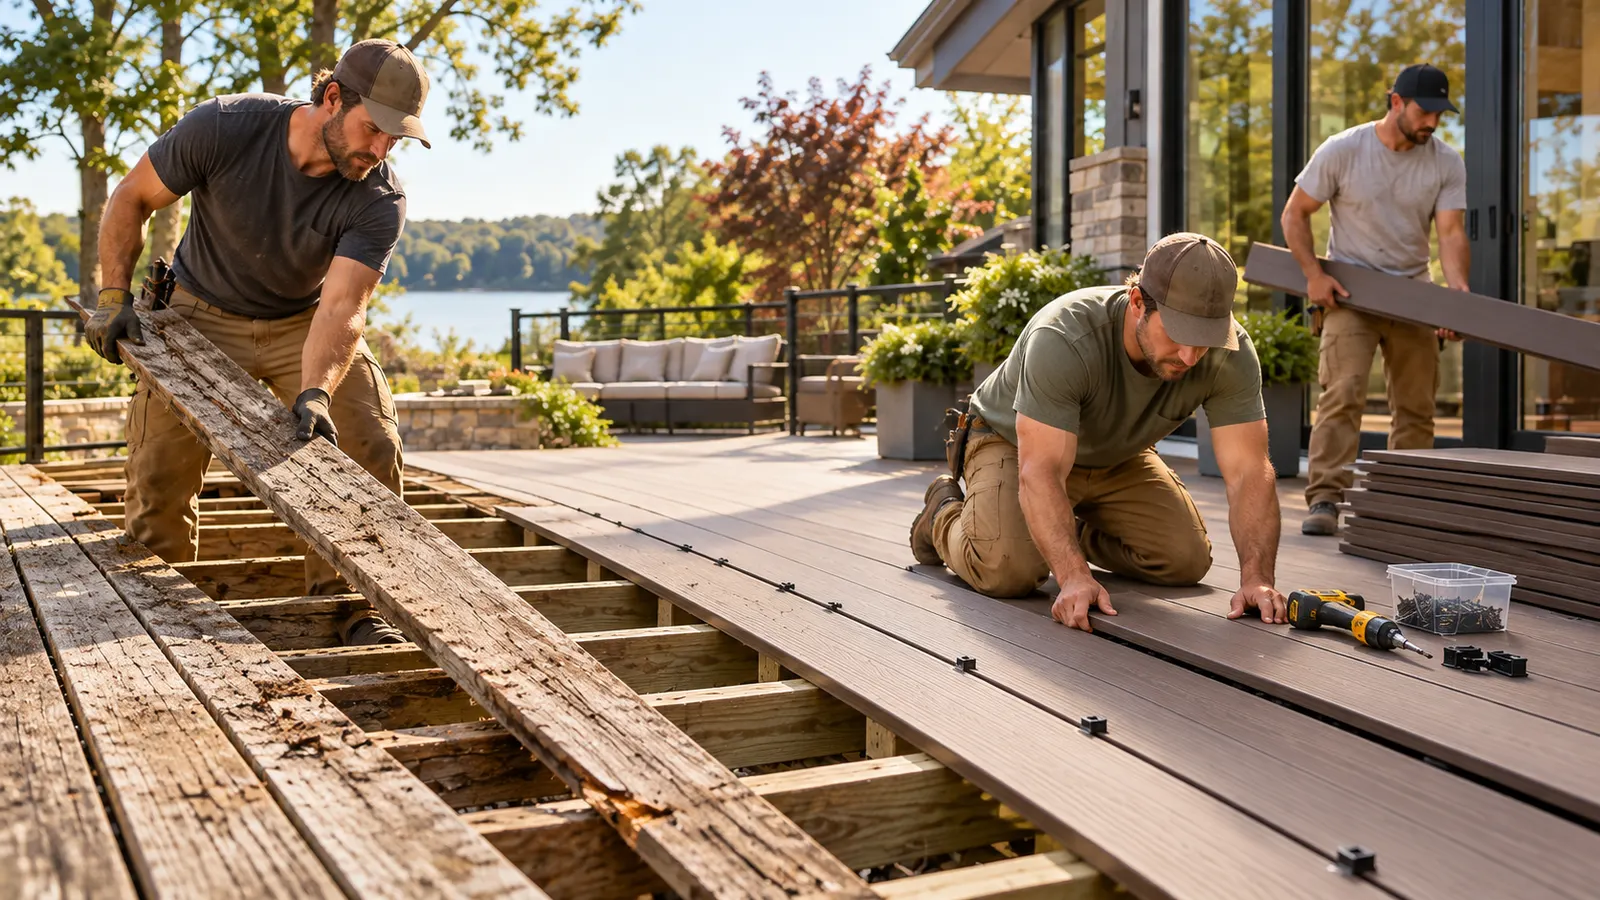
Composite Deck Replacement
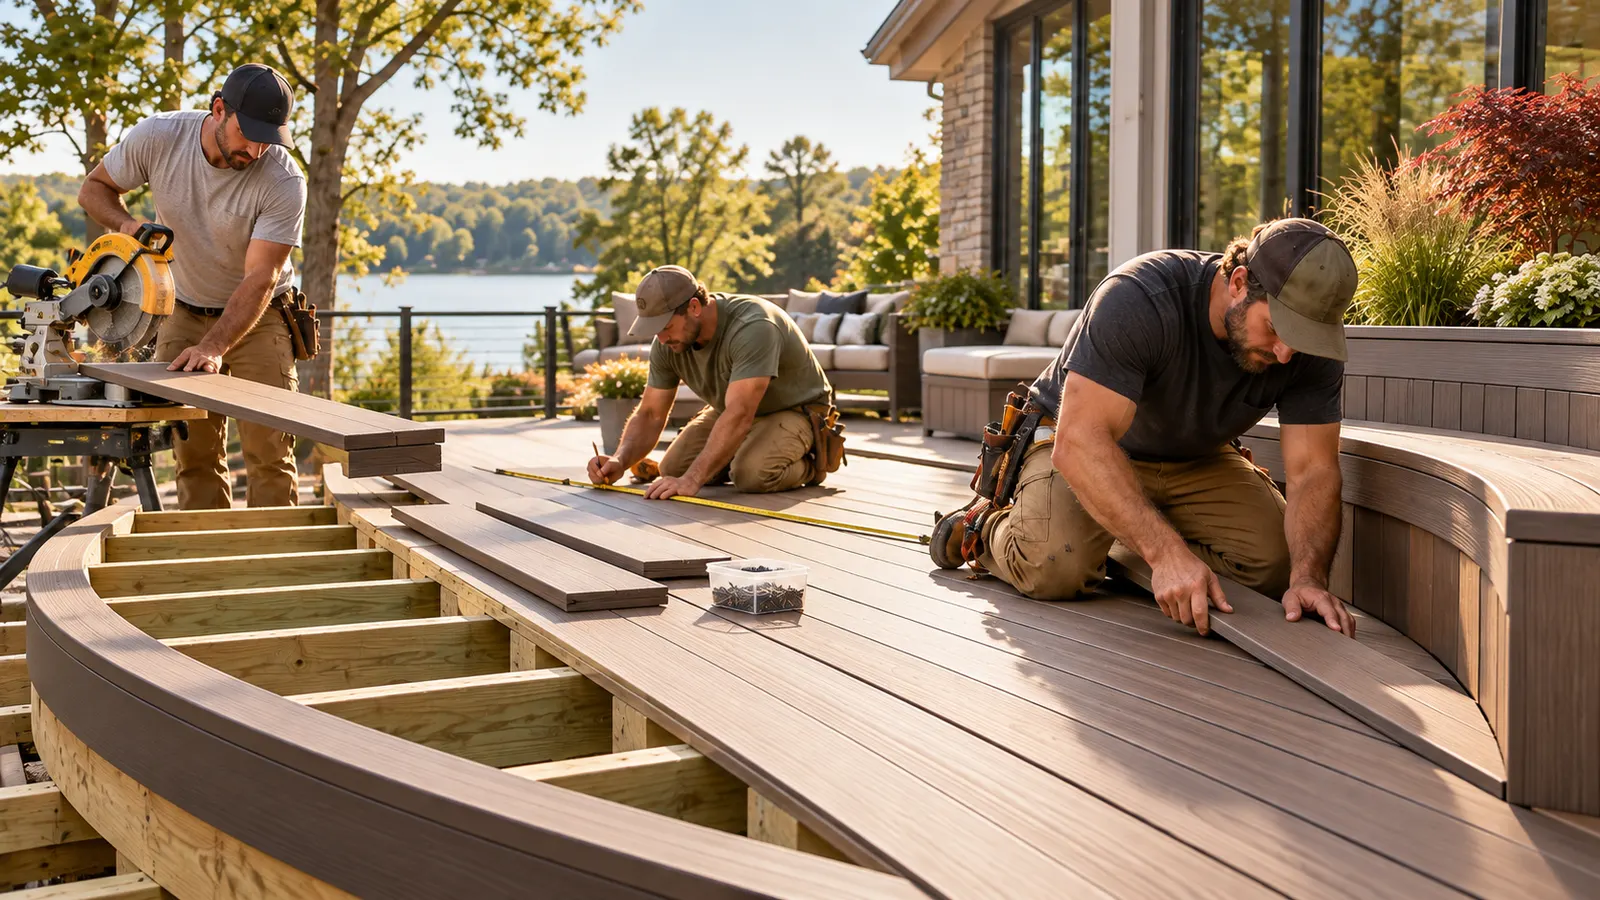
Custom Composite Deck Building
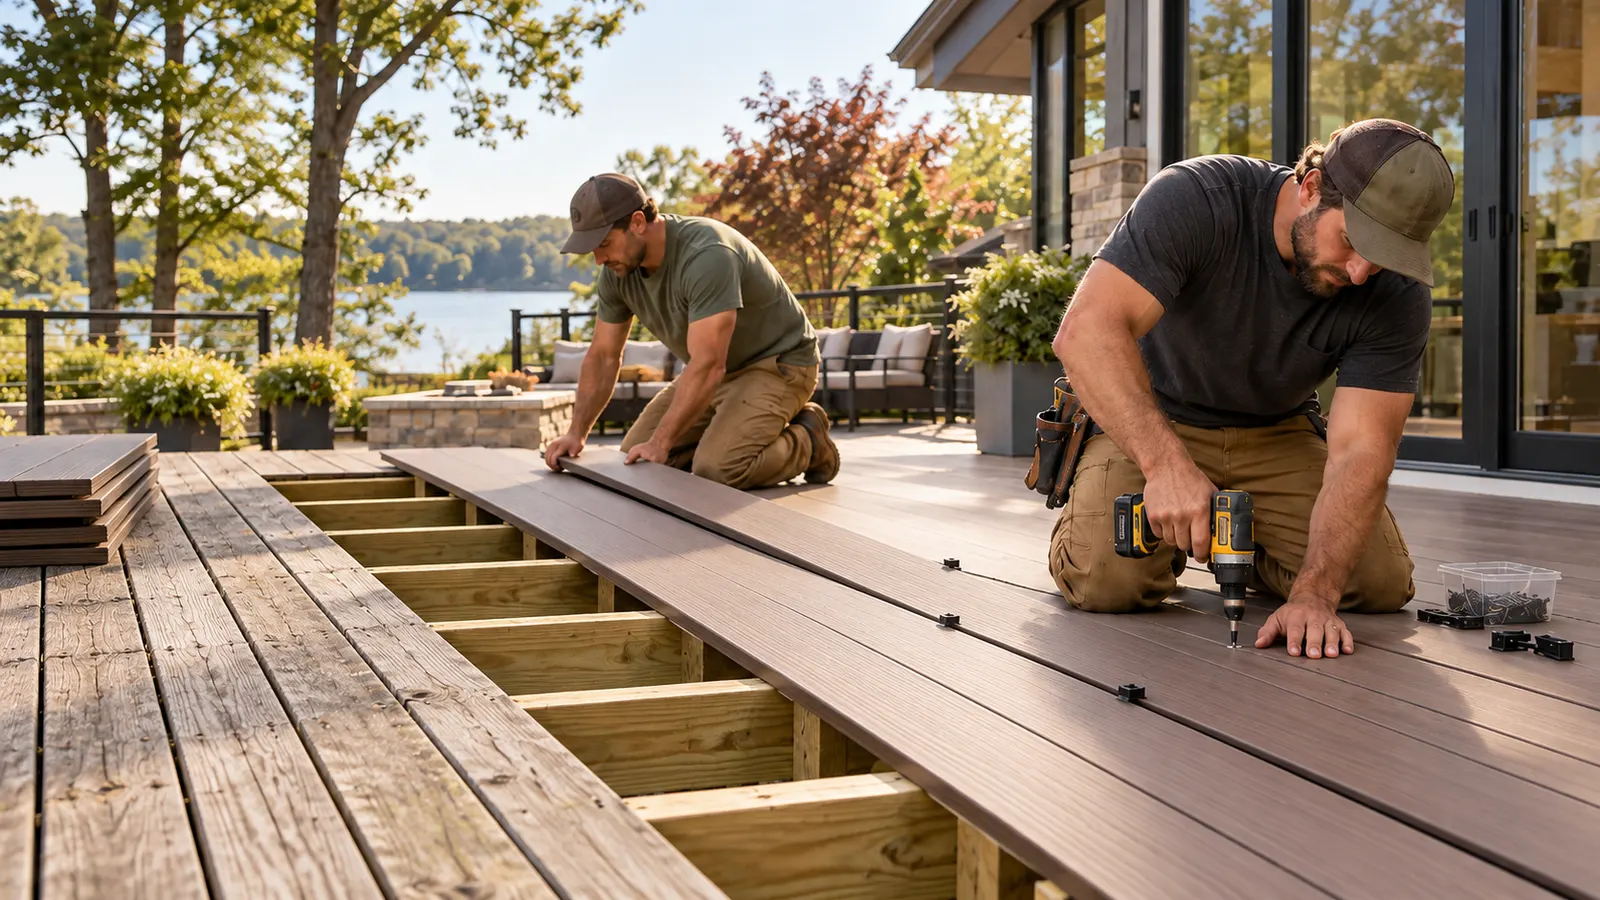
Trex Deck Resurfacing
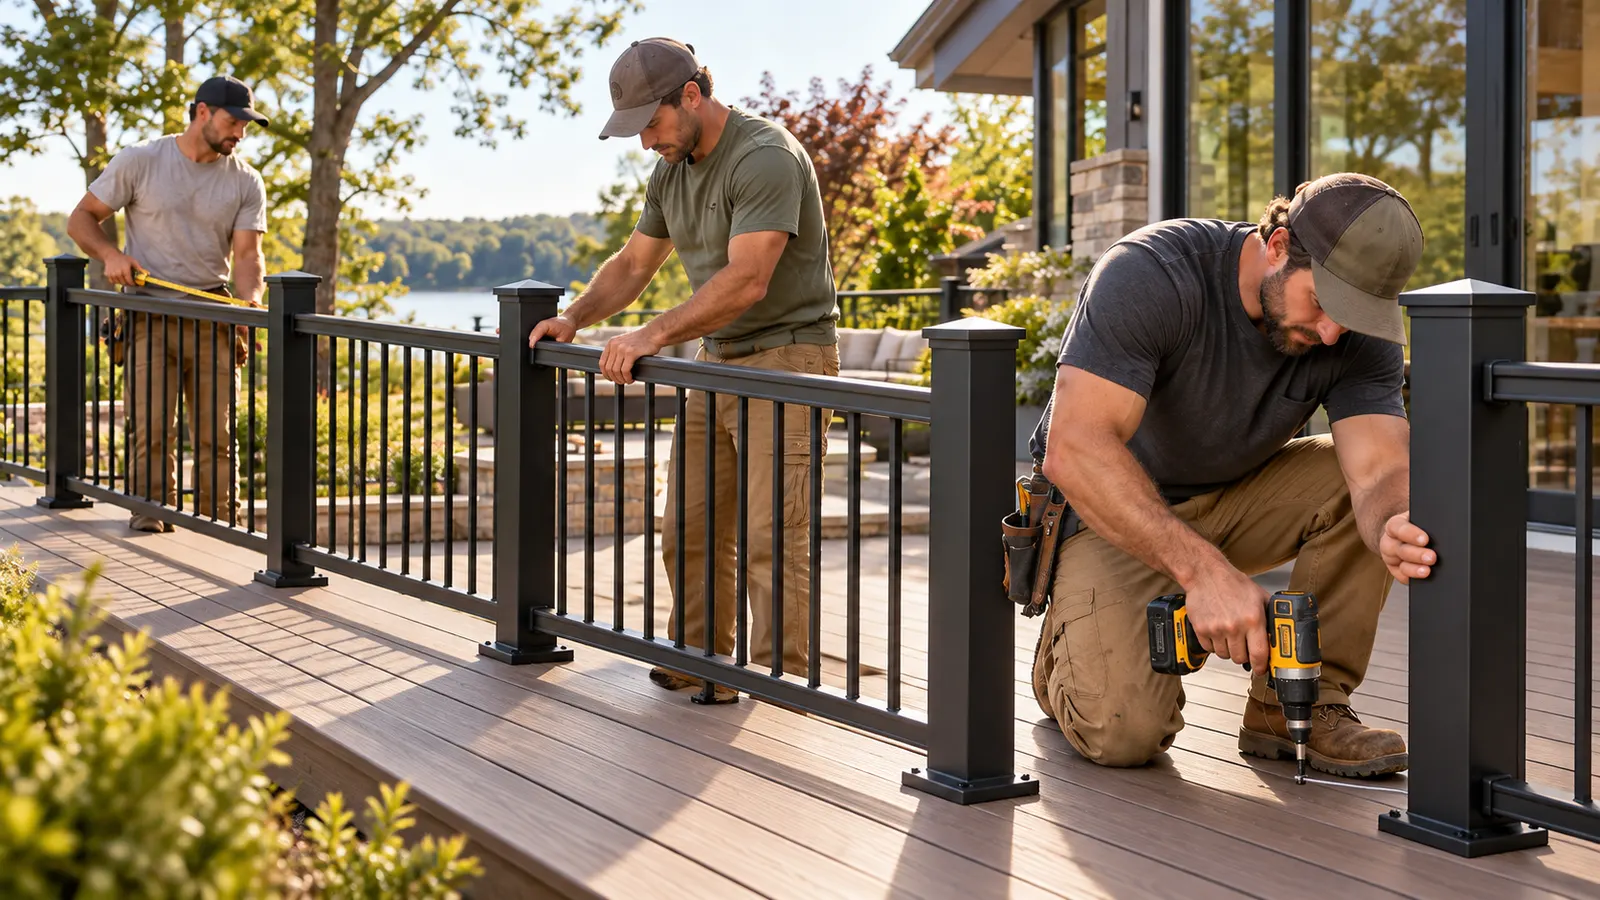
Composite Deck Railing Installation
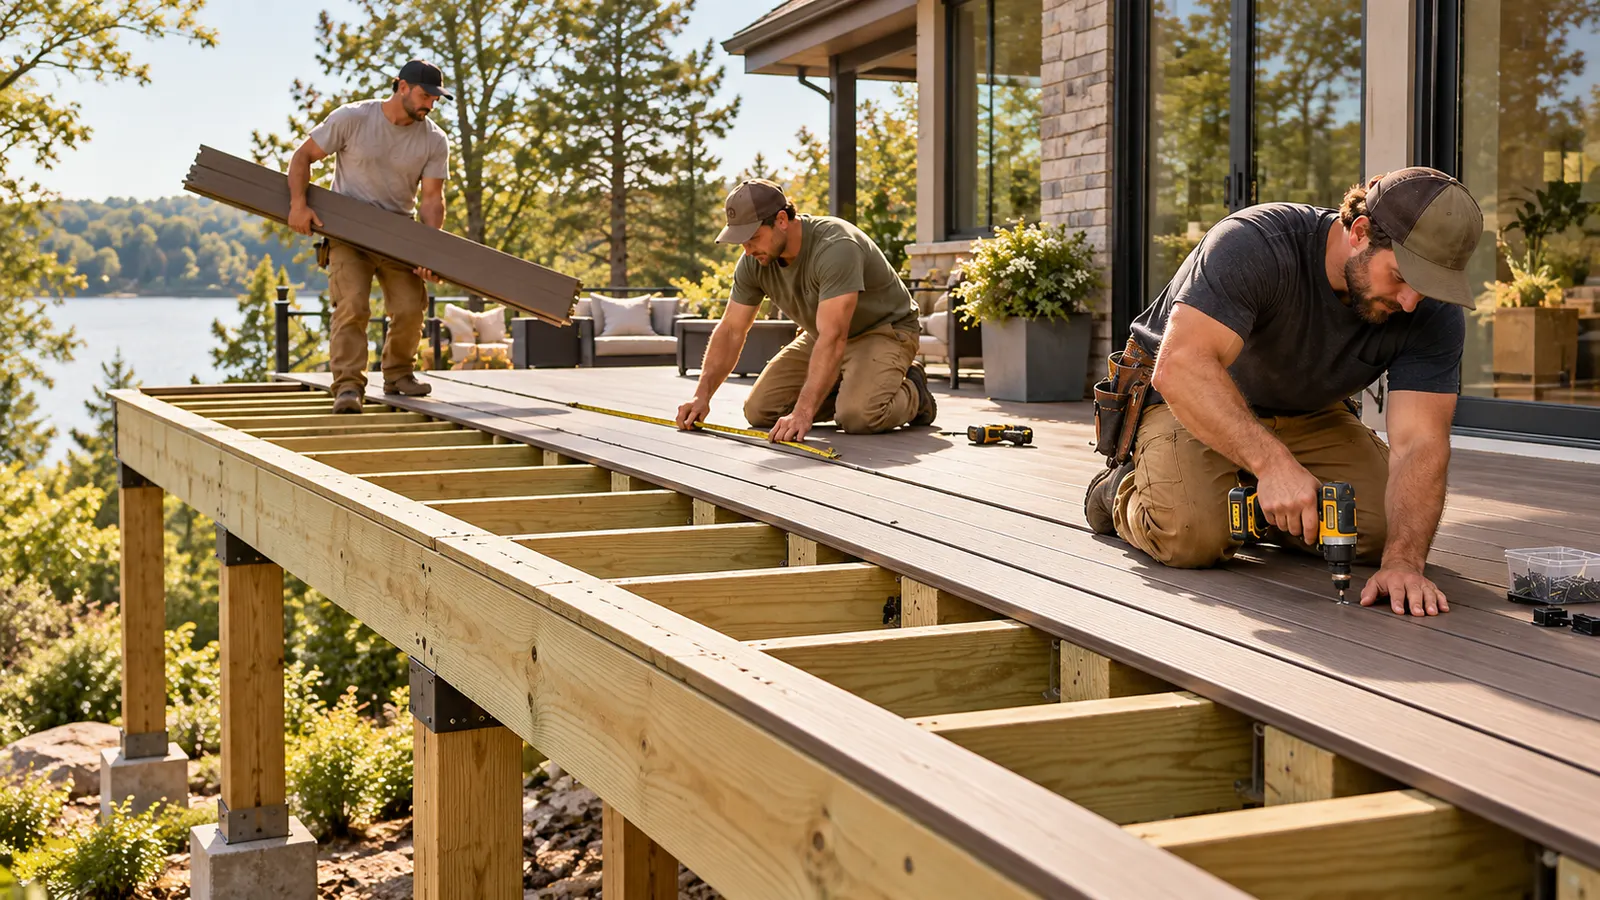
Elevated Composite Deck Construction
Composite Deck Repair
How a Tangletown deck project is planned
- 01
Describe the house and how you use the yard
Size, height off the ground, and what the deck needs to do.
- 02
Measure and check the structure
Framing, footings, wall connection, and permit requirements.
- 03
Draw the layout
Size, stairs, railing, and board, with a plan to react to.
- 04
Build and review
Construction, inspections where required, and a walkthrough.
What the Tangletown plan says about housing
- The city-adopted Tangletown action plan (2007) says the neighborhood is bounded by 46th Street on the north, Lyndale Avenue on the west, Diamond Lake Road on the south, and Interstate 35W on the east.
- It reports 1,870 occupied housing units in the 2000 Census, with 1,401 (75%) owner-occupied.
- It describes the neighborhood as primarily owner-occupied homes with a variety of housing size and types, both affordable and luxury.
Source: City of Minneapolis — Tangletown NRP Phase II Neighborhood Action Plan (2007, PDF)
The census figures date from 2000. They suggest a neighborhood of owners and of varied homes, not what is true of any one house.
Variety matters for decks because size, height, and structure are set by the house. A walkout or a raised entry is a different build from a low platform, and a larger deck means larger footings and a more involved permit.
Deck problems that come with varied homes
- 1
A deck that is the wrong size for the house
Too small for the furniture, or oversized for the yard, a deck sized without a plan gets ignored.
- 2
Stairs and traffic that fight the layout
Stairs that land in the wrong place or cut through the seating make a decent deck awkward to use.
- 3
Wood that demands constant refinishing
For owners who intend to stay, the annual upkeep is a good reason to compare composite.
- 4
A taller deck with an aging frame
Raised decks carry more structure and more risk. Posts, bracing, and guards need to be looked at, not just the boards.
Construction considerations in Tangletown
A larger or taller deck usually means more detailed plans for a permit: a site plan, a framing plan, and a cross-section showing footings, posts, beams, joists, stairs, and guards, according to City of Minneapolis guidance.
Frost protection for footings follows the code in force, and published depth figures vary between documents. We design to the rule for your project instead of repeating a number.
Seasonal snow and meltwater act on every deck. Drainage and the wall connection are checked on the individual property.
Tangletown deck questions
My house is bigger than my neighbors'. How is the deck sized?
From how you use it: the furniture, the paths around it, and the door and stairs. Square footage follows from that, and larger decks need larger footings.
Does a raised deck need a different permit process?
Often there are more details to show, including posts, bracing, stairs, and guards. Ask the City of Minneapolis what applies to your design.
Can I get composite on a custom or curved layout?
Some products allow gentle curves and others do not. It is worth choosing the board with the layout in mind.
Can I change the stairs without rebuilding the deck?
Sometimes, if the framing allows it. Stairs are tied to the deck's height and structure, so that gets checked before a layout is promised.
Keep reading
- Read about comparing composite decking materials
- Read about custom deck layouts
- Read about raised and elevated decks
- Back to composite deck installation in Minneapolis, or see all decking services
- About Everlast Decks
- Decks in Kenny, a neighboring area we also cover
- Decks in Kingfield, a neighboring area we also cover
- Decks in Lynnhurst, a neighboring area we also cover
- Decks in Hale, Page & Diamond Lake, a neighboring area we also cover
Sources
- City of Minneapolis — Tangletown NRP Phase II Neighborhood Action Plan (2007, PDF)
- City of Minneapolis — Decks and Building Permits for 1 & 2 Family Dwellings (PDF)
- Minnesota Department of Labor and Industry — Residential Decks and the Minnesota Residential Code (PDF)
Neighborhood figures come from the cited documents and describe the neighborhood, not any one property. Permit and code requirements change, so confirm current rules with the City of Minneapolis.