
Trex Deck Builder in Lynnhurst, Minneapolis
Lynnhurst homes run from compact bungalows to large architect-designed houses, and a deck that suits one will not suit the other. We build and replace decks in Trex and other composite, sized and detailed for your house. Call to talk it through.
Composite Decking Services in Lynnhurst, MN
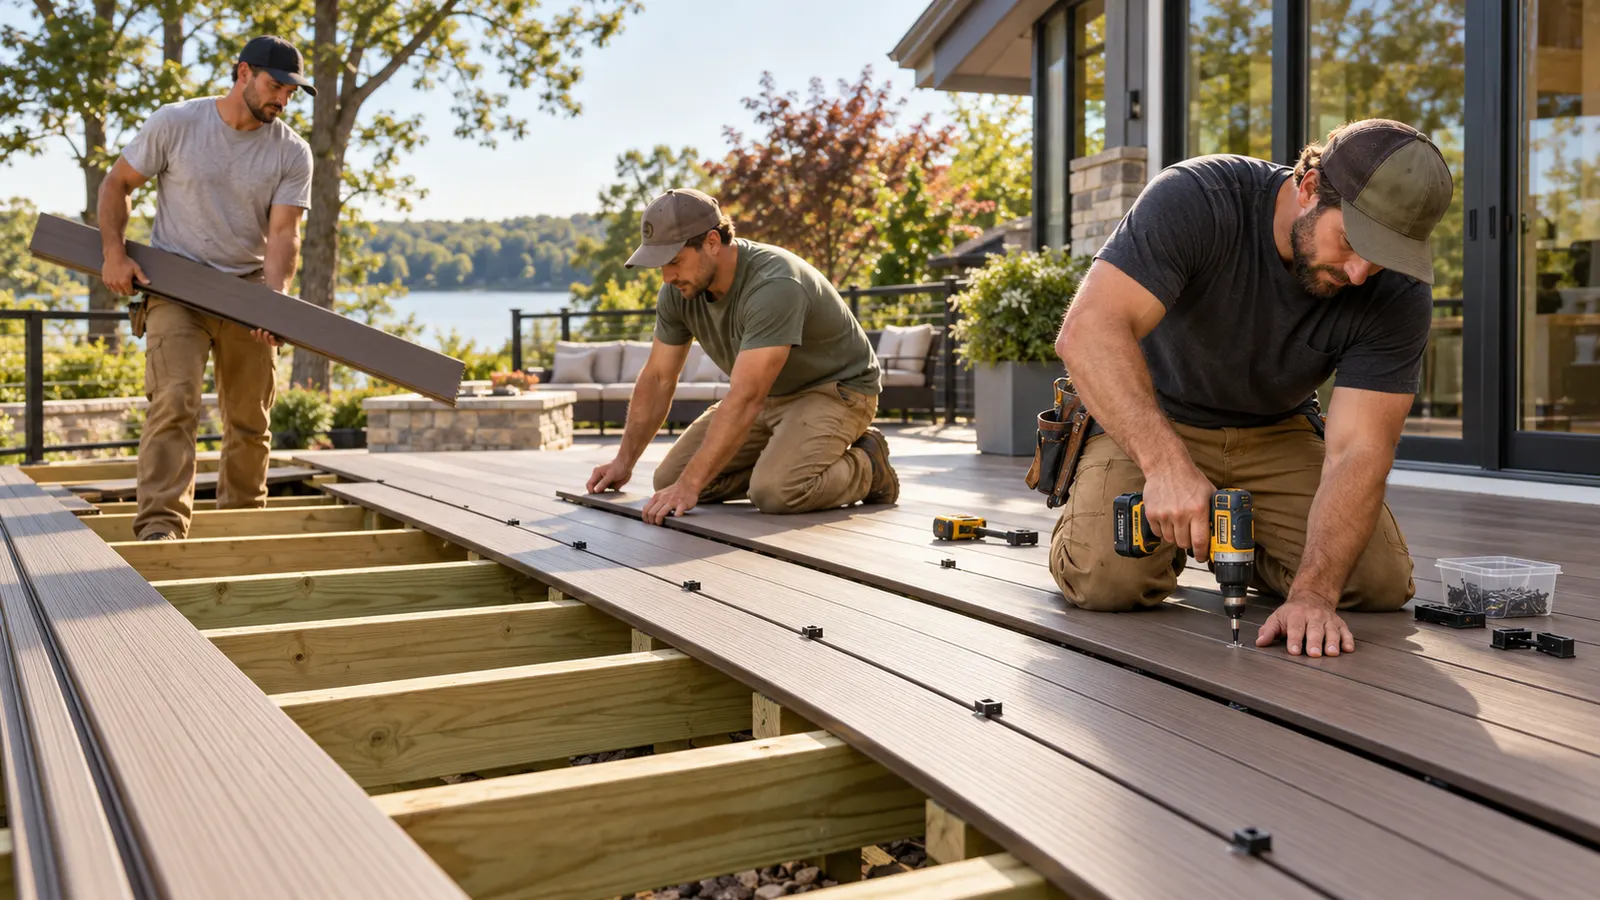
Trex Deck Installation

Composite Deck Installation
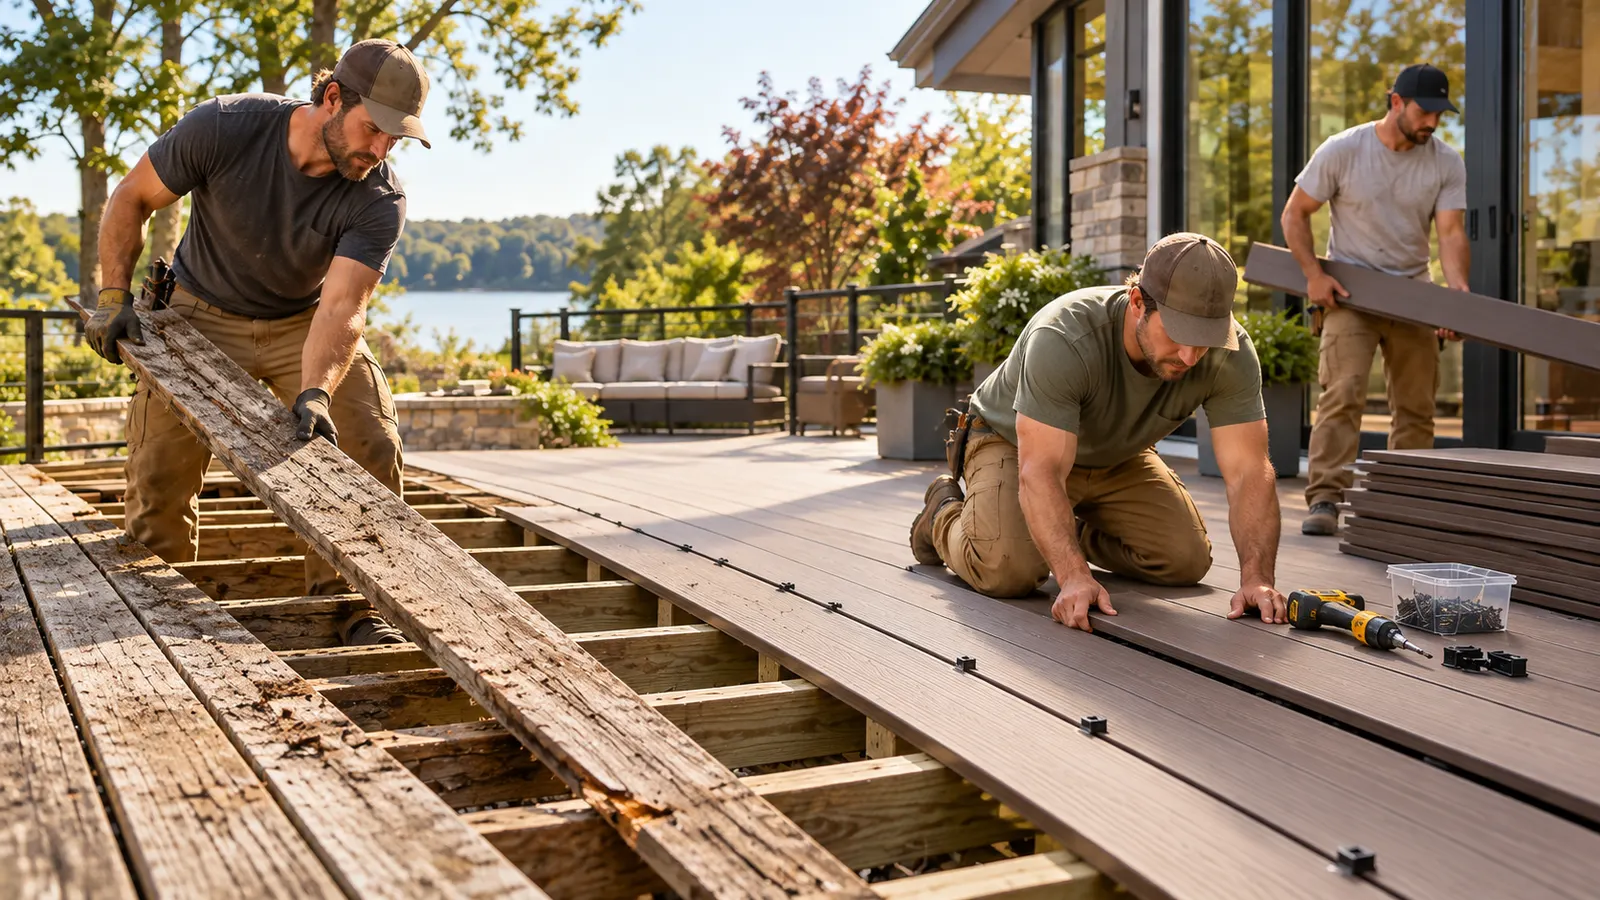
Composite Deck Replacement
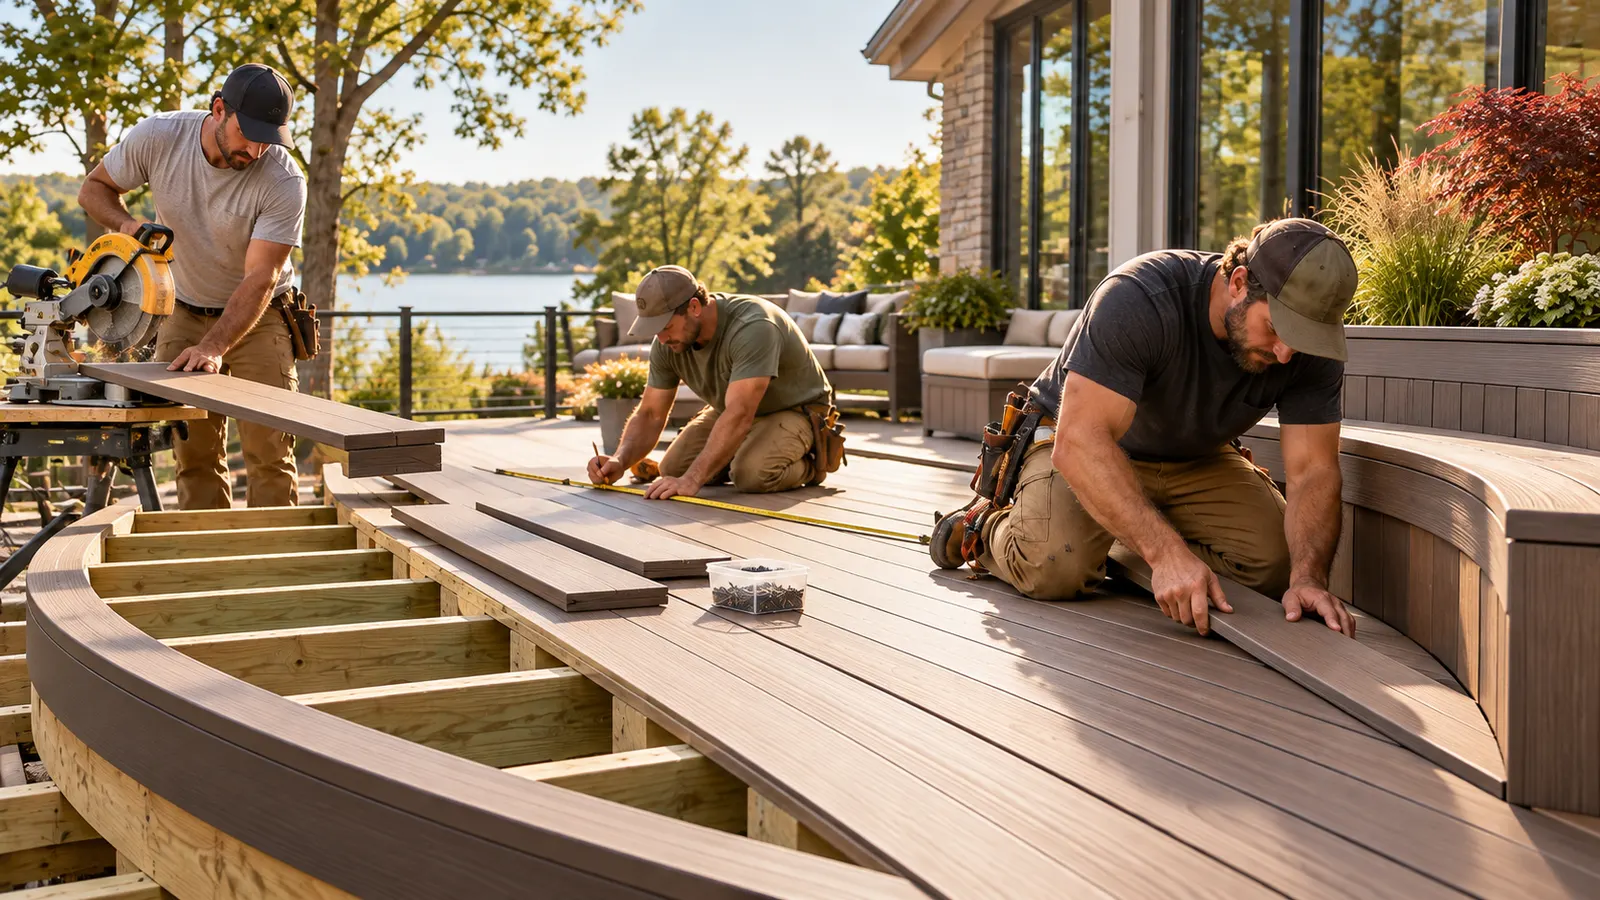
Custom Composite Deck Building
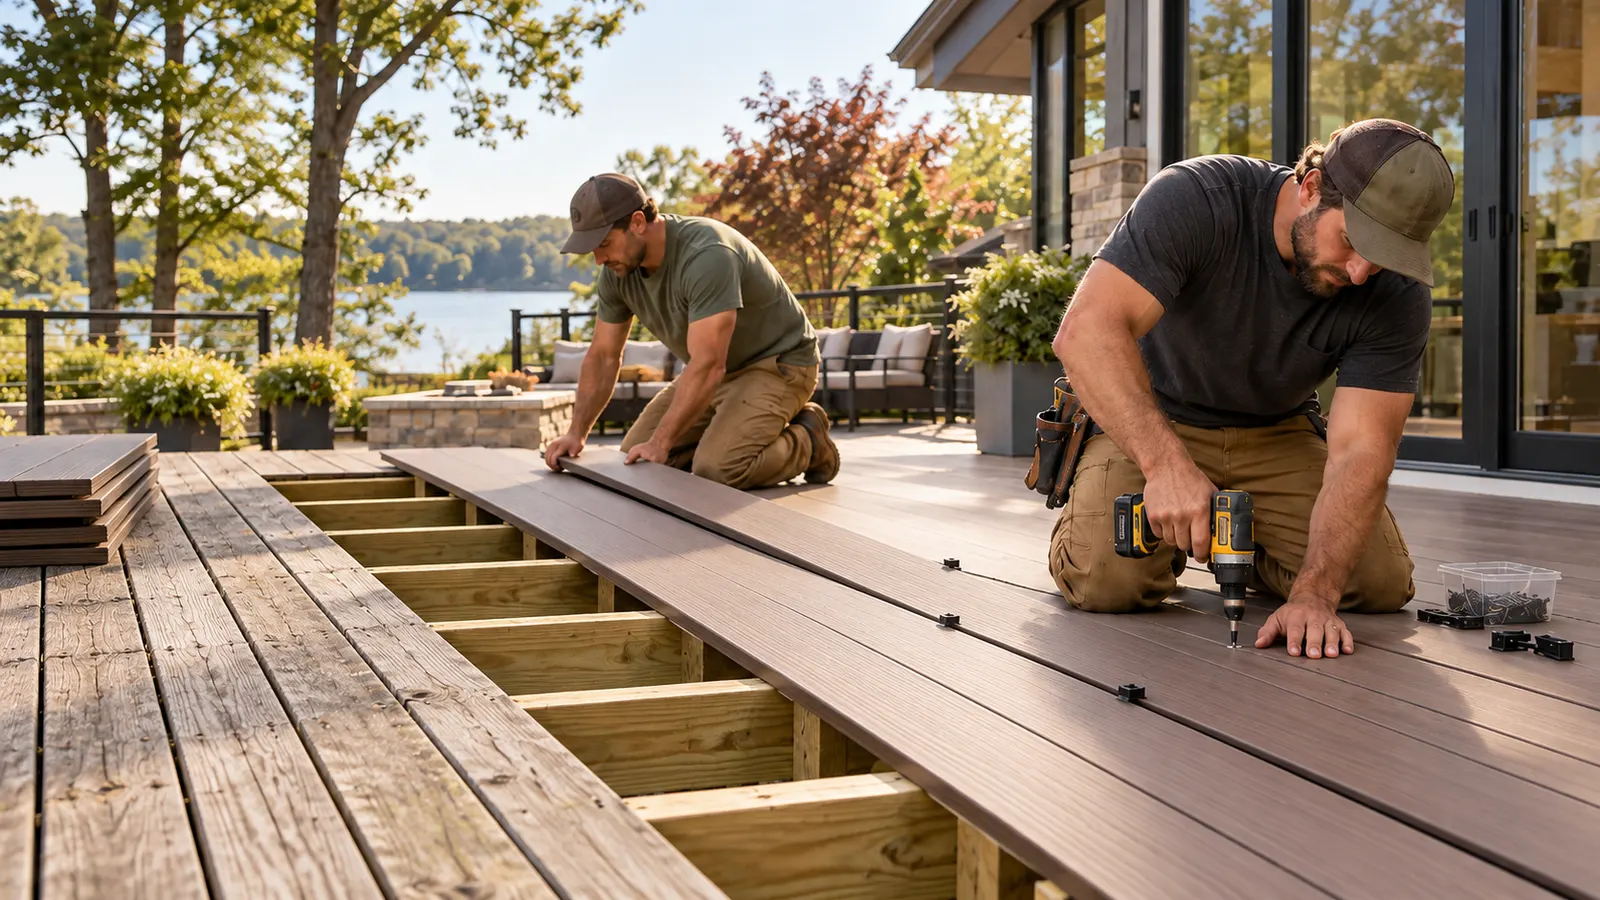
Trex Deck Resurfacing
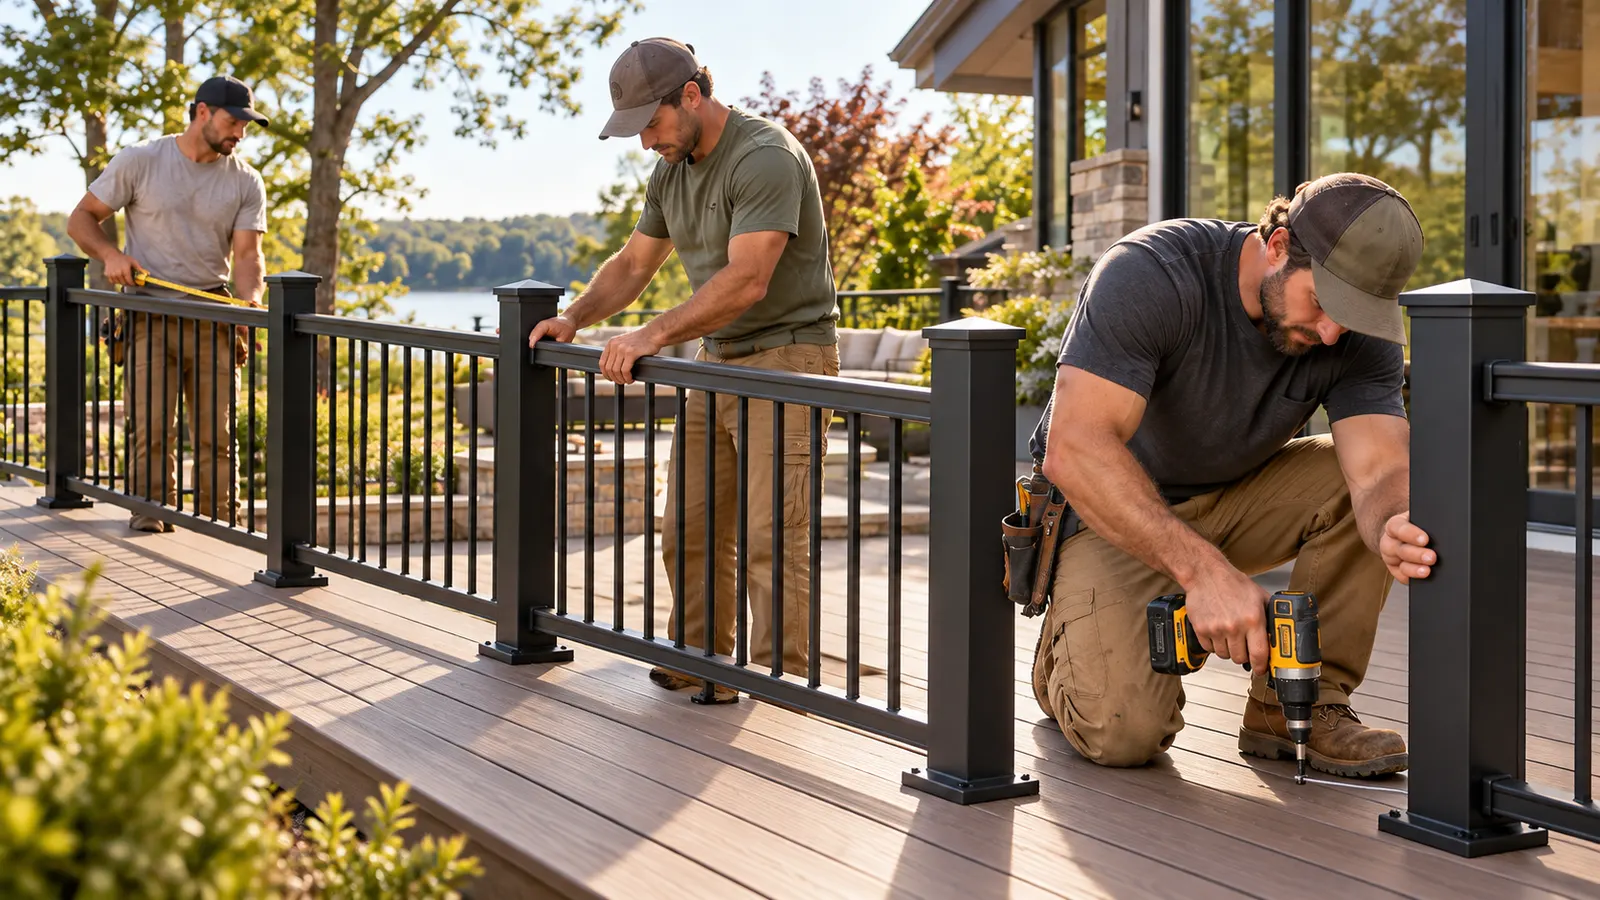
Composite Deck Railing Installation
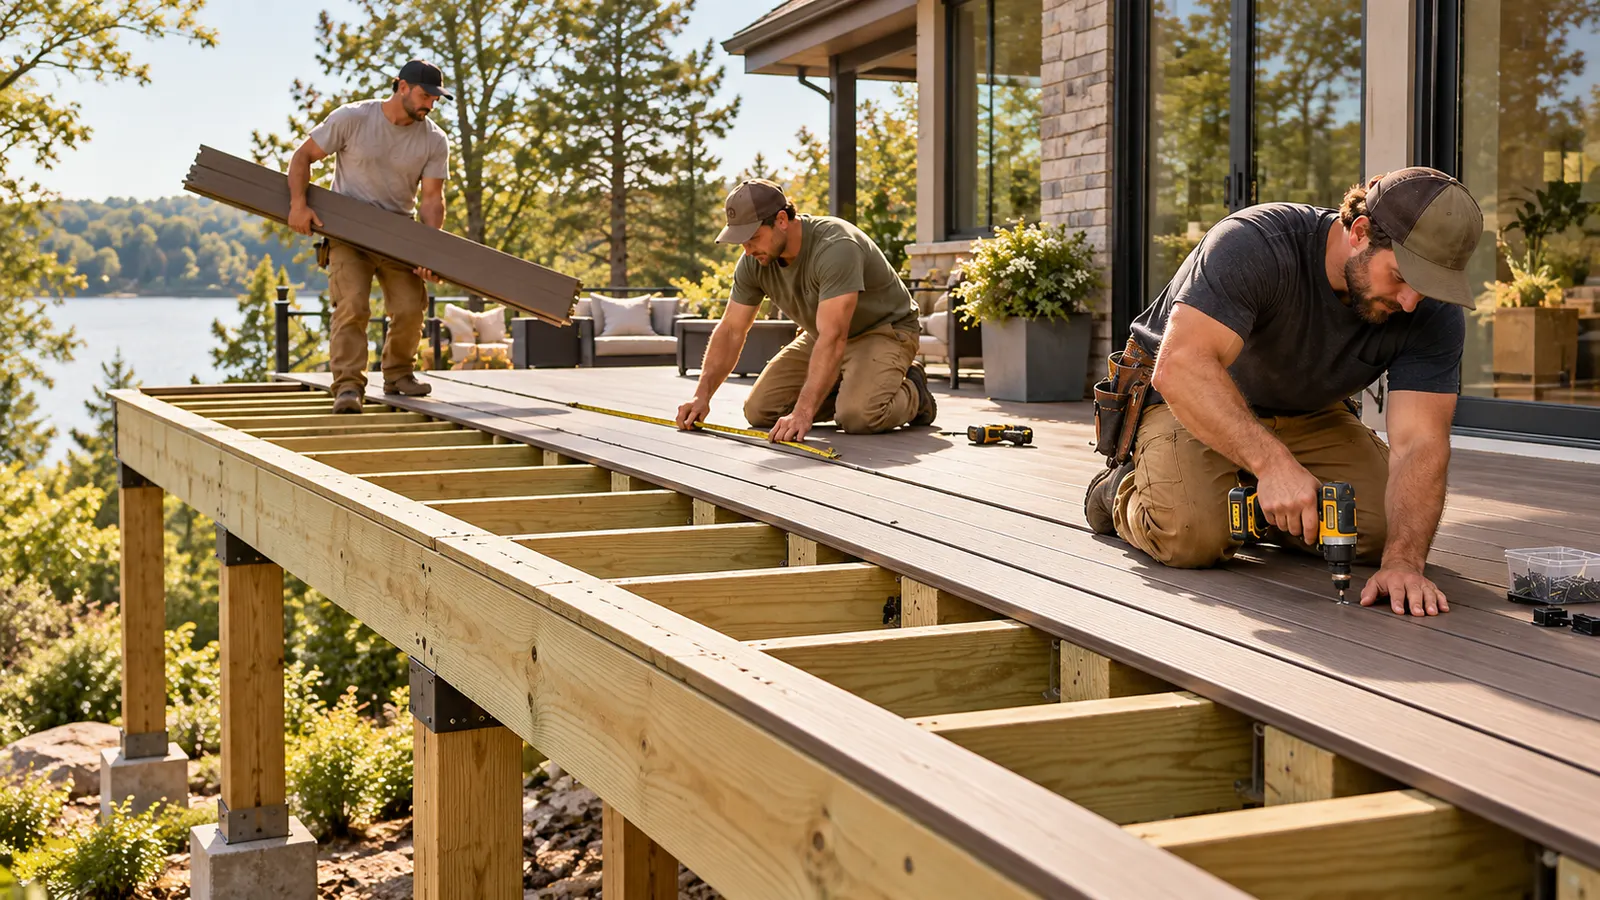
Elevated Composite Deck Construction
Composite Deck Repair
How a Lynnhurst deck project is planned
- 01
Describe the house and the deck
Size, age, and what you want changed.
- 02
Look at the wall connection and the water
Ledger, flashing, footings, and drainage near the creek or lake.
- 03
Scale the design to the house
Layout, stairs, board, and railing.
- 04
Build and walk through
Construction, required inspections, and a final review.
What the Lynnhurst plan says about housing
- The city-adopted Lynnhurst action plan (2011) says the neighborhood covers about 120 square blocks, from Lyndale Avenue to Penn Avenue and from West 46th Street and East Lake Harriet Parkway to West 54th Street.
- It says Minnehaha Creek bisects the neighborhood and Lake Harriet forms part of the northern boundary.
- It reports that about 80% of the housing was built before 1940 and ranges from compact bungalows to large, architect-designed dwellings.
- It puts the share of rental homes at approximately 8 to 10%.
Source: City of Minneapolis — Lynnhurst NRP Phase II Neighborhood Action Plan (2011, PDF)
With most of the housing built before 1940, a lot of Lynnhurst decks were attached to older walls and have had decades of seasons. That makes the wall connection worth a careful look on any older deck, though it says nothing about your particular house.
The range of home sizes matters too. A deck for a compact bungalow and one for a large house are different projects in scale, footings, and stairs.
What Lynnhurst deck owners run into
- 1
A deck attached to an older wall
Staining, soft wood, or rust near the house can mean moisture has been getting behind the ledger.
- 2
A deck that is out of scale
Too large for a small yard or too small for a big house, a poorly proportioned deck is awkward to use.
- 3
Water near the creek
Where the creek or the lake is close, drainage around footings and posts is worth checking.
- 4
Wood that needs refinishing again
Composite can cut some of that routine, though it still needs cleaning.
Construction considerations in Lynnhurst
Minnehaha Creek crossing the neighborhood is a reason to think about drainage, but the plan does not say which lots are affected or what lies under them. Footing and drainage decisions are made for the individual property.
A larger deck usually calls for fuller plans for a permit: a site plan, a framing plan, and a cross-section of footings, posts, beams, joists, stairs, and guards, per City of Minneapolis guidance. Deck rebuilds need a permit even at the same size, with a narrow exemption for small freestanding decks.
Frost protection for footings follows the code in force, and the published depths differ between documents.
Lynnhurst deck questions
About 80% of Lynnhurst homes were built before 1940. Does that affect my deck?
It can, since an older wall means an older ledger connection and flashing. The condition depends on your individual house, so we inspect it.
The creek runs through Lynnhurst. Do I need special footings?
Not automatically. The plan does not tell us what is under your yard, so footings are designed for the property under the code in force.
My house is large. Does that change the deck?
It usually means more structure and fuller plans for the permit. Describe the size when you call.
Does a larger house mean a longer project?
Scope, weather, and any inspections drive timing more than size alone. We will not promise a date before seeing the deck.
Keep reading
Sources
- City of Minneapolis — Lynnhurst NRP Phase II Neighborhood Action Plan (2011, PDF)
- City of Minneapolis — Decks and Building Permits for 1 & 2 Family Dwellings (PDF)
- Minnesota Department of Labor and Industry — Residential Decks and the Minnesota Residential Code (PDF)
Neighborhood figures come from the cited documents and describe the neighborhood, not any one property. Permit and code requirements change, so confirm current rules with the City of Minneapolis.